Large modern two-story home with light stone exterior, dark-framed windows, and a broad green lawn.
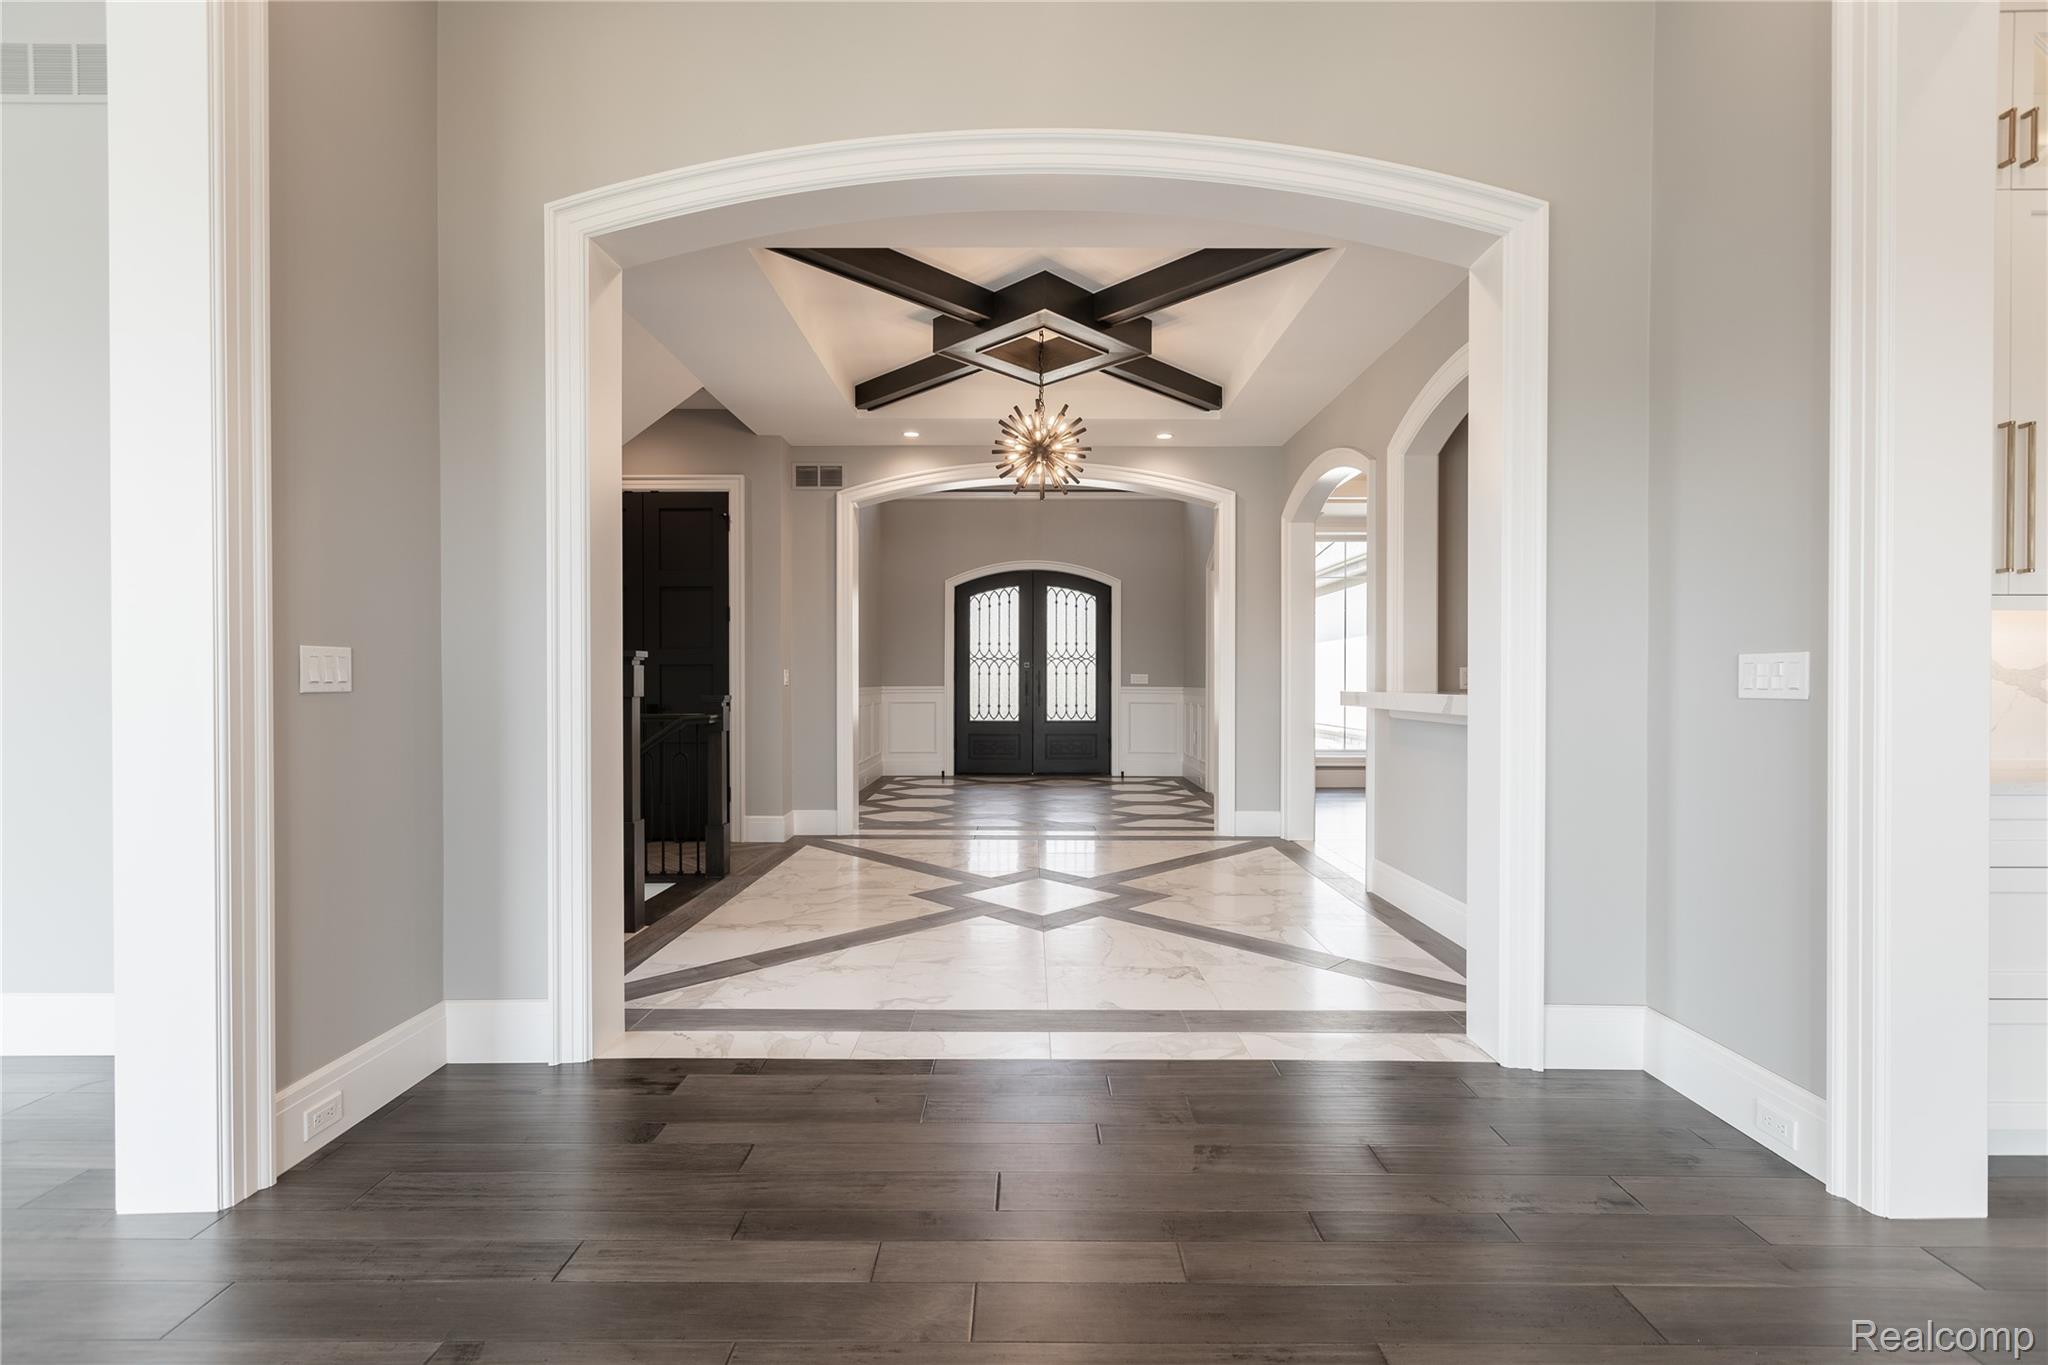
Foyer with geometric marble flooring, black double doors, and a beam ceiling with pendant light.
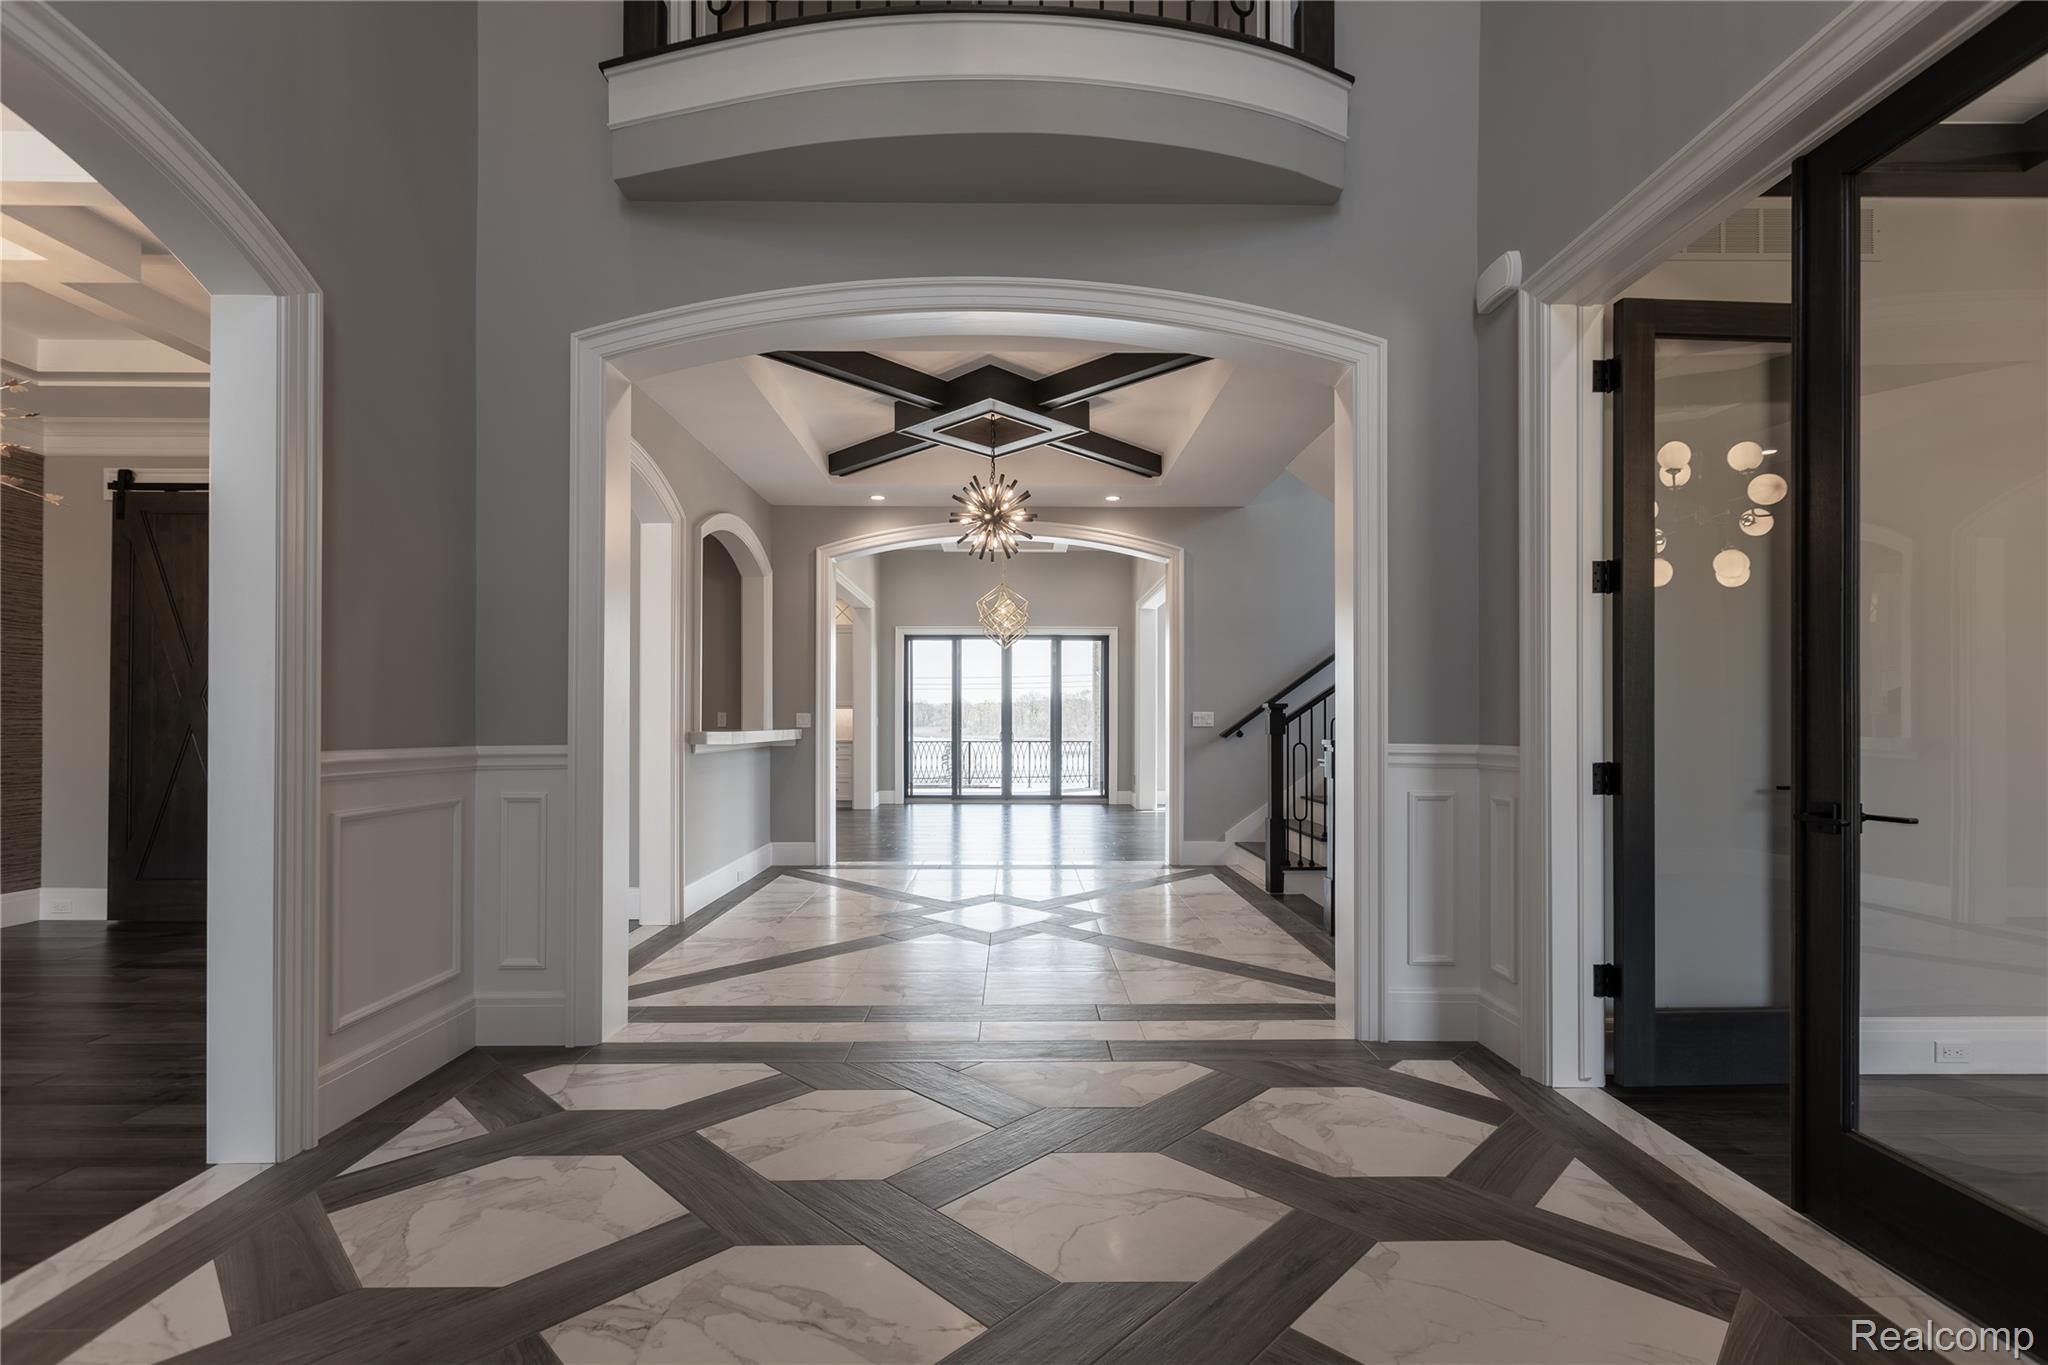
Home foyer with geometric tile flooring, arched openings, a statement chandelier, and glass doors to a balcony.
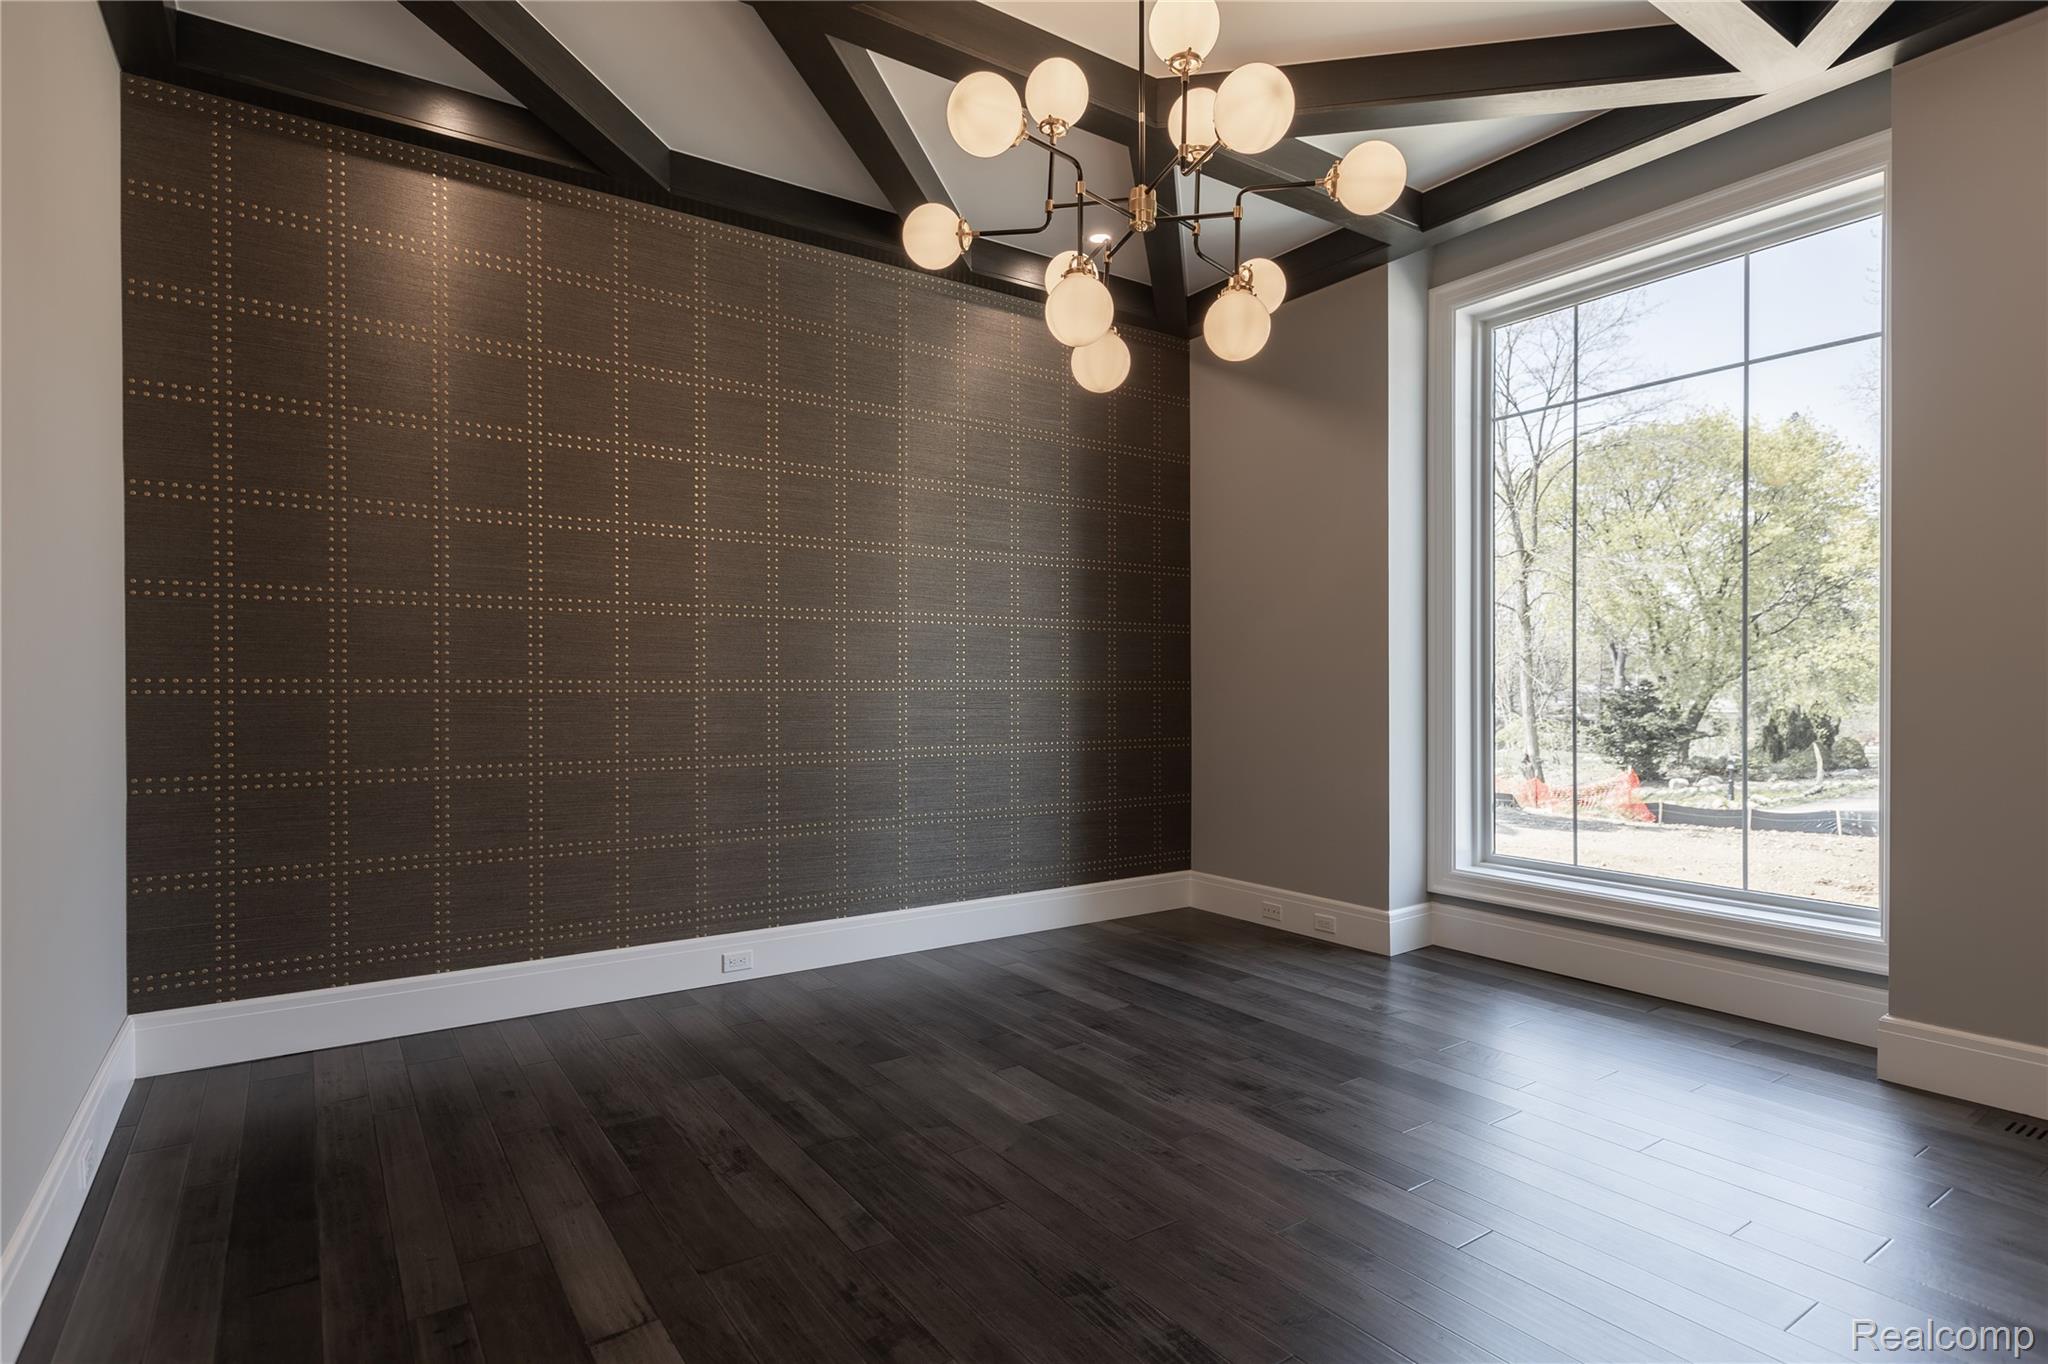
Empty dining room with dark plank flooring, a patterned accent wall, and a large chandelier.
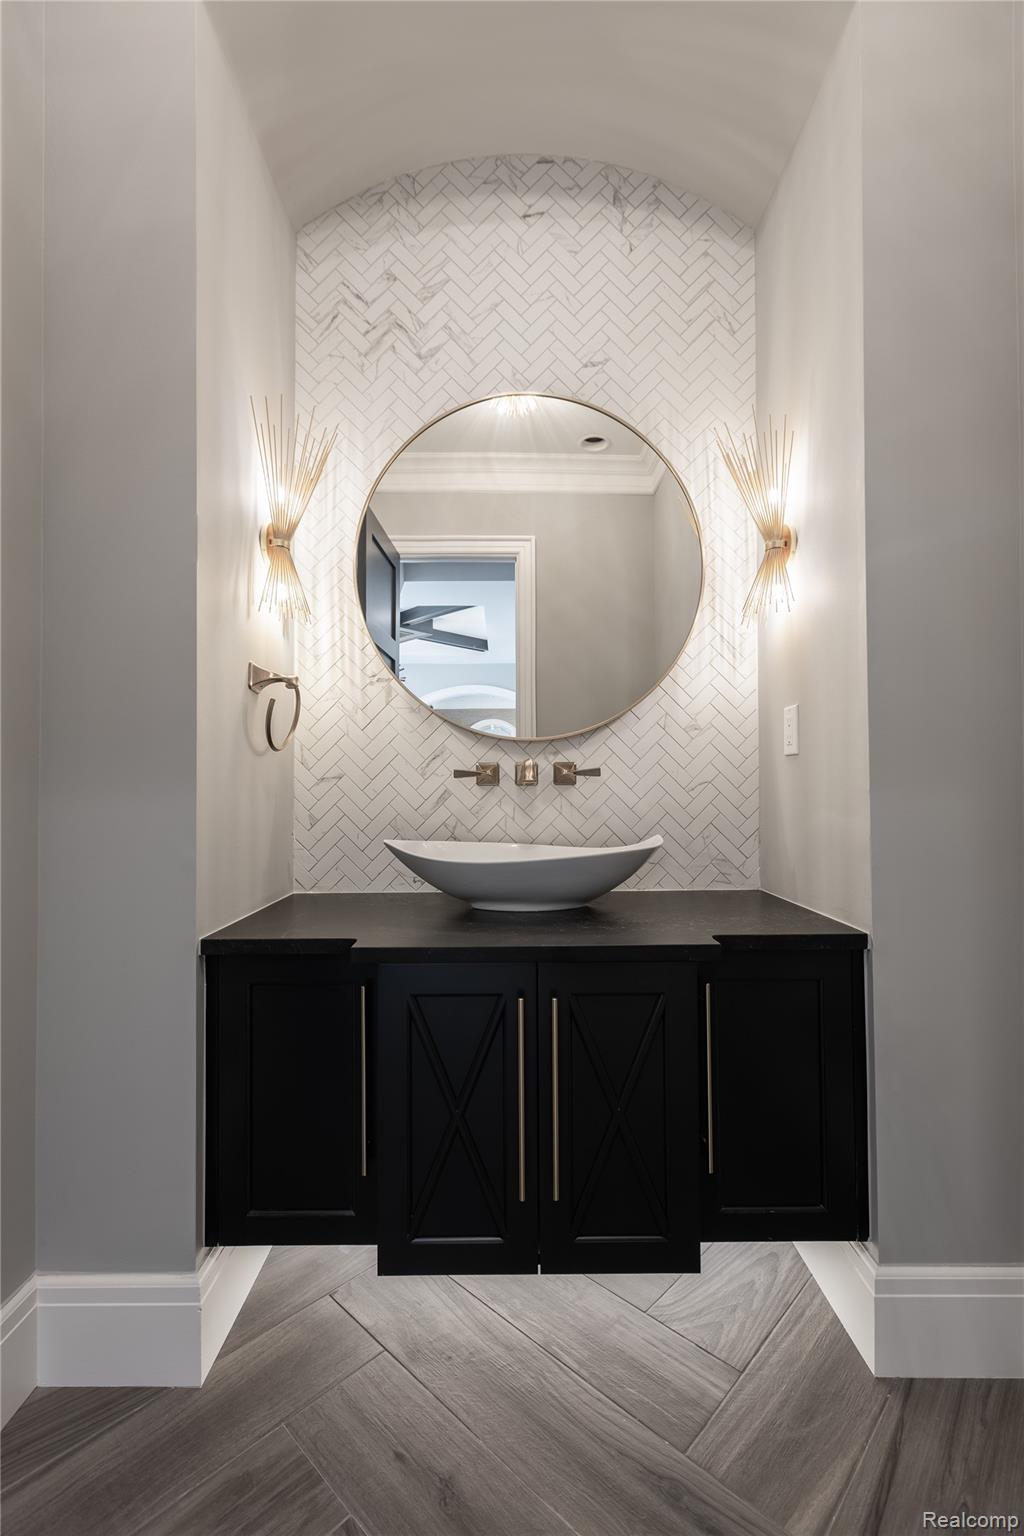
Bathroom vanity with black cabinetry, a vessel sink, round mirror, and herringbone tile backsplash.
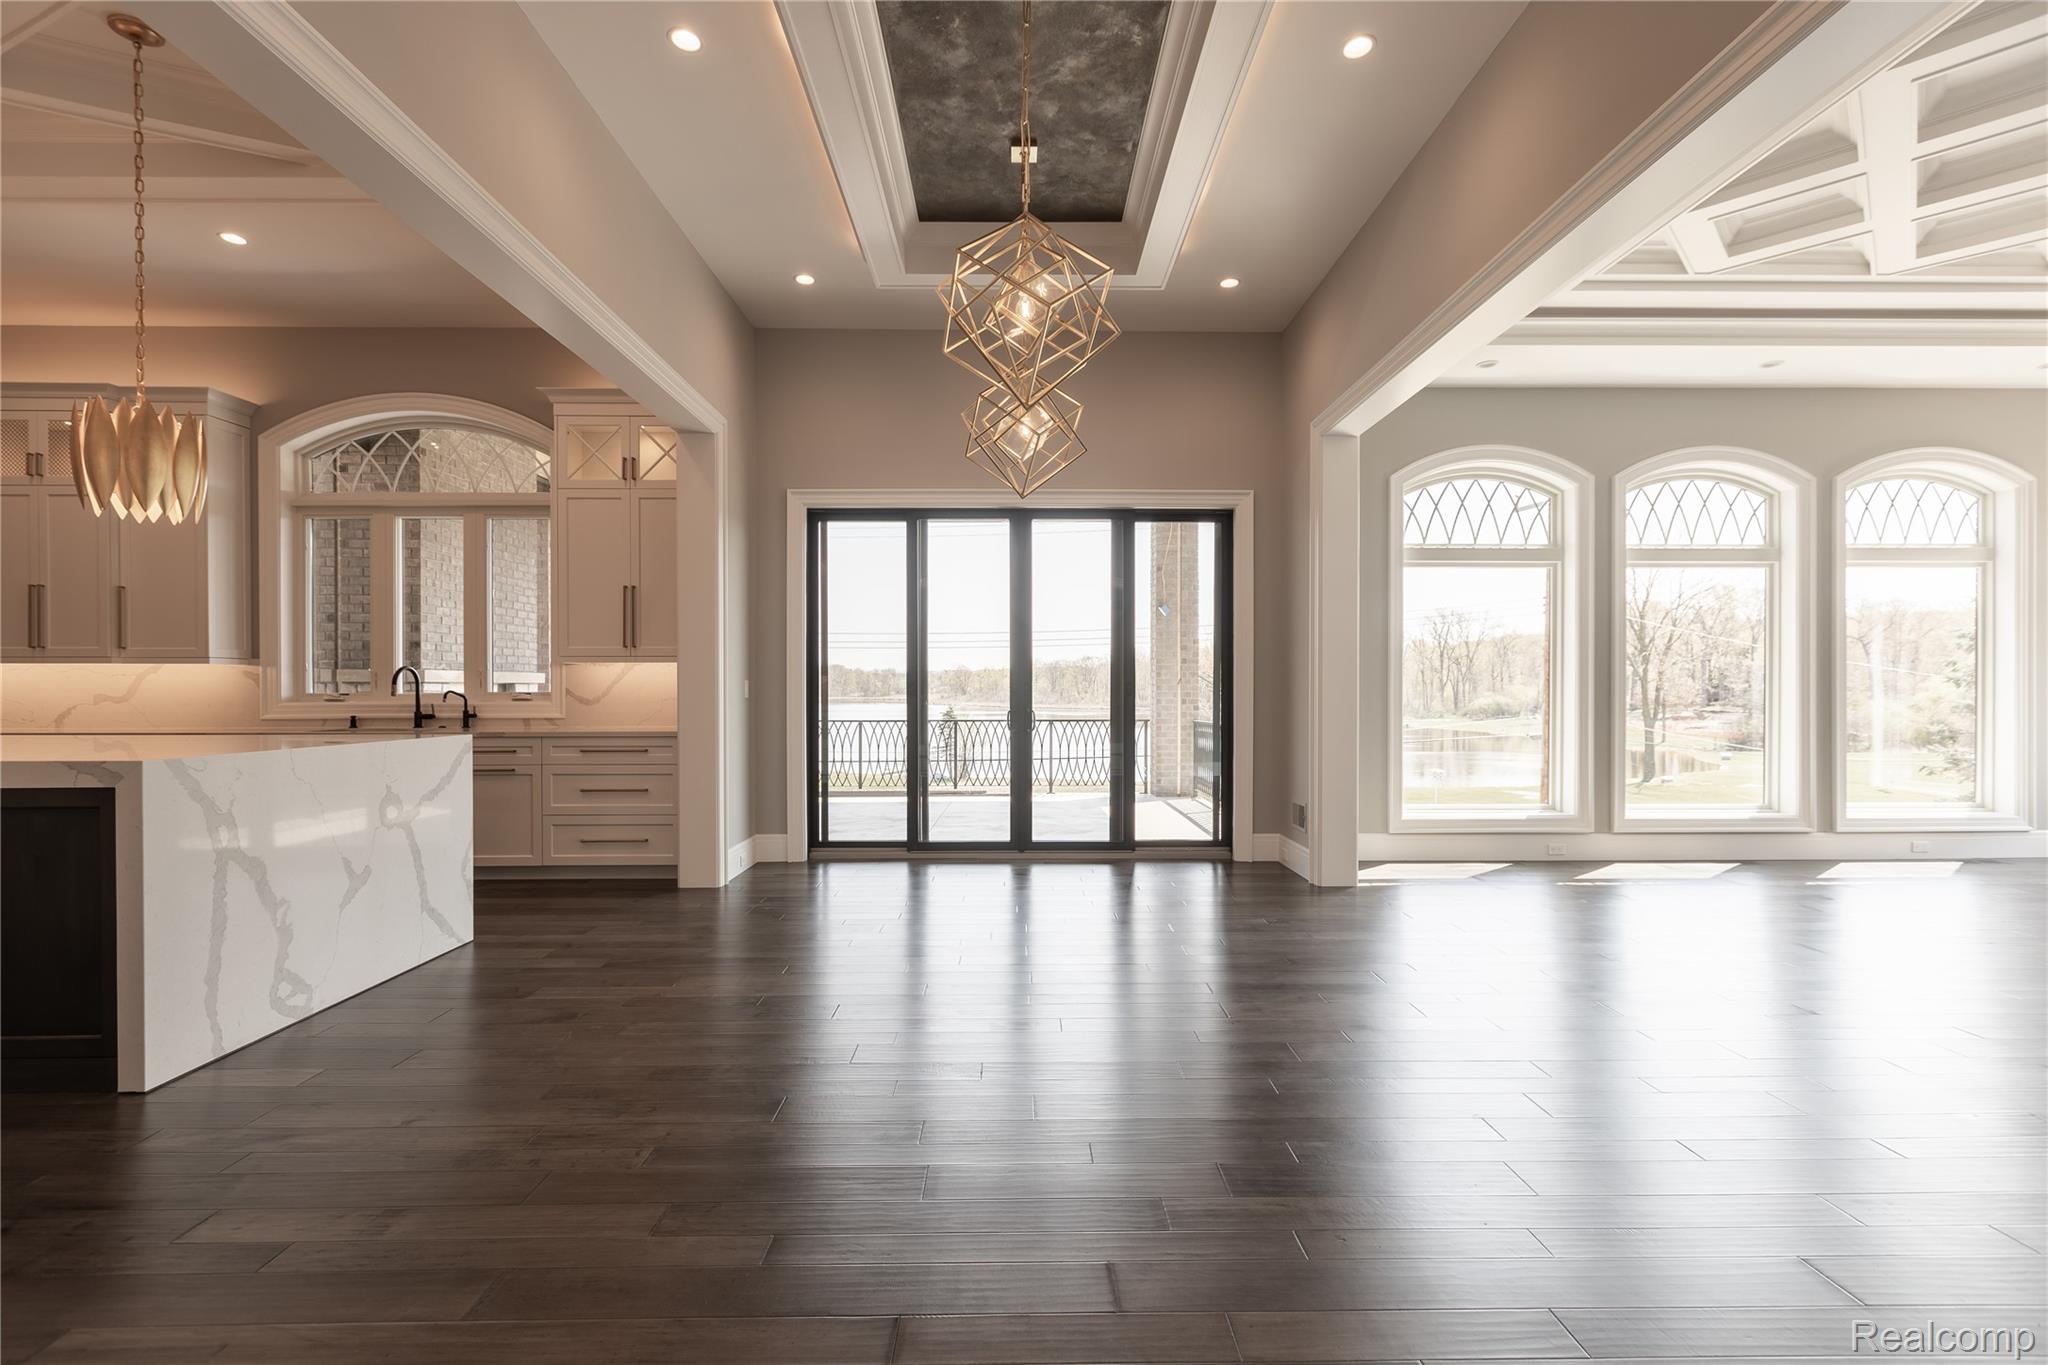
Open kitchen and dining area with a veined stone island and water visible through large windows.
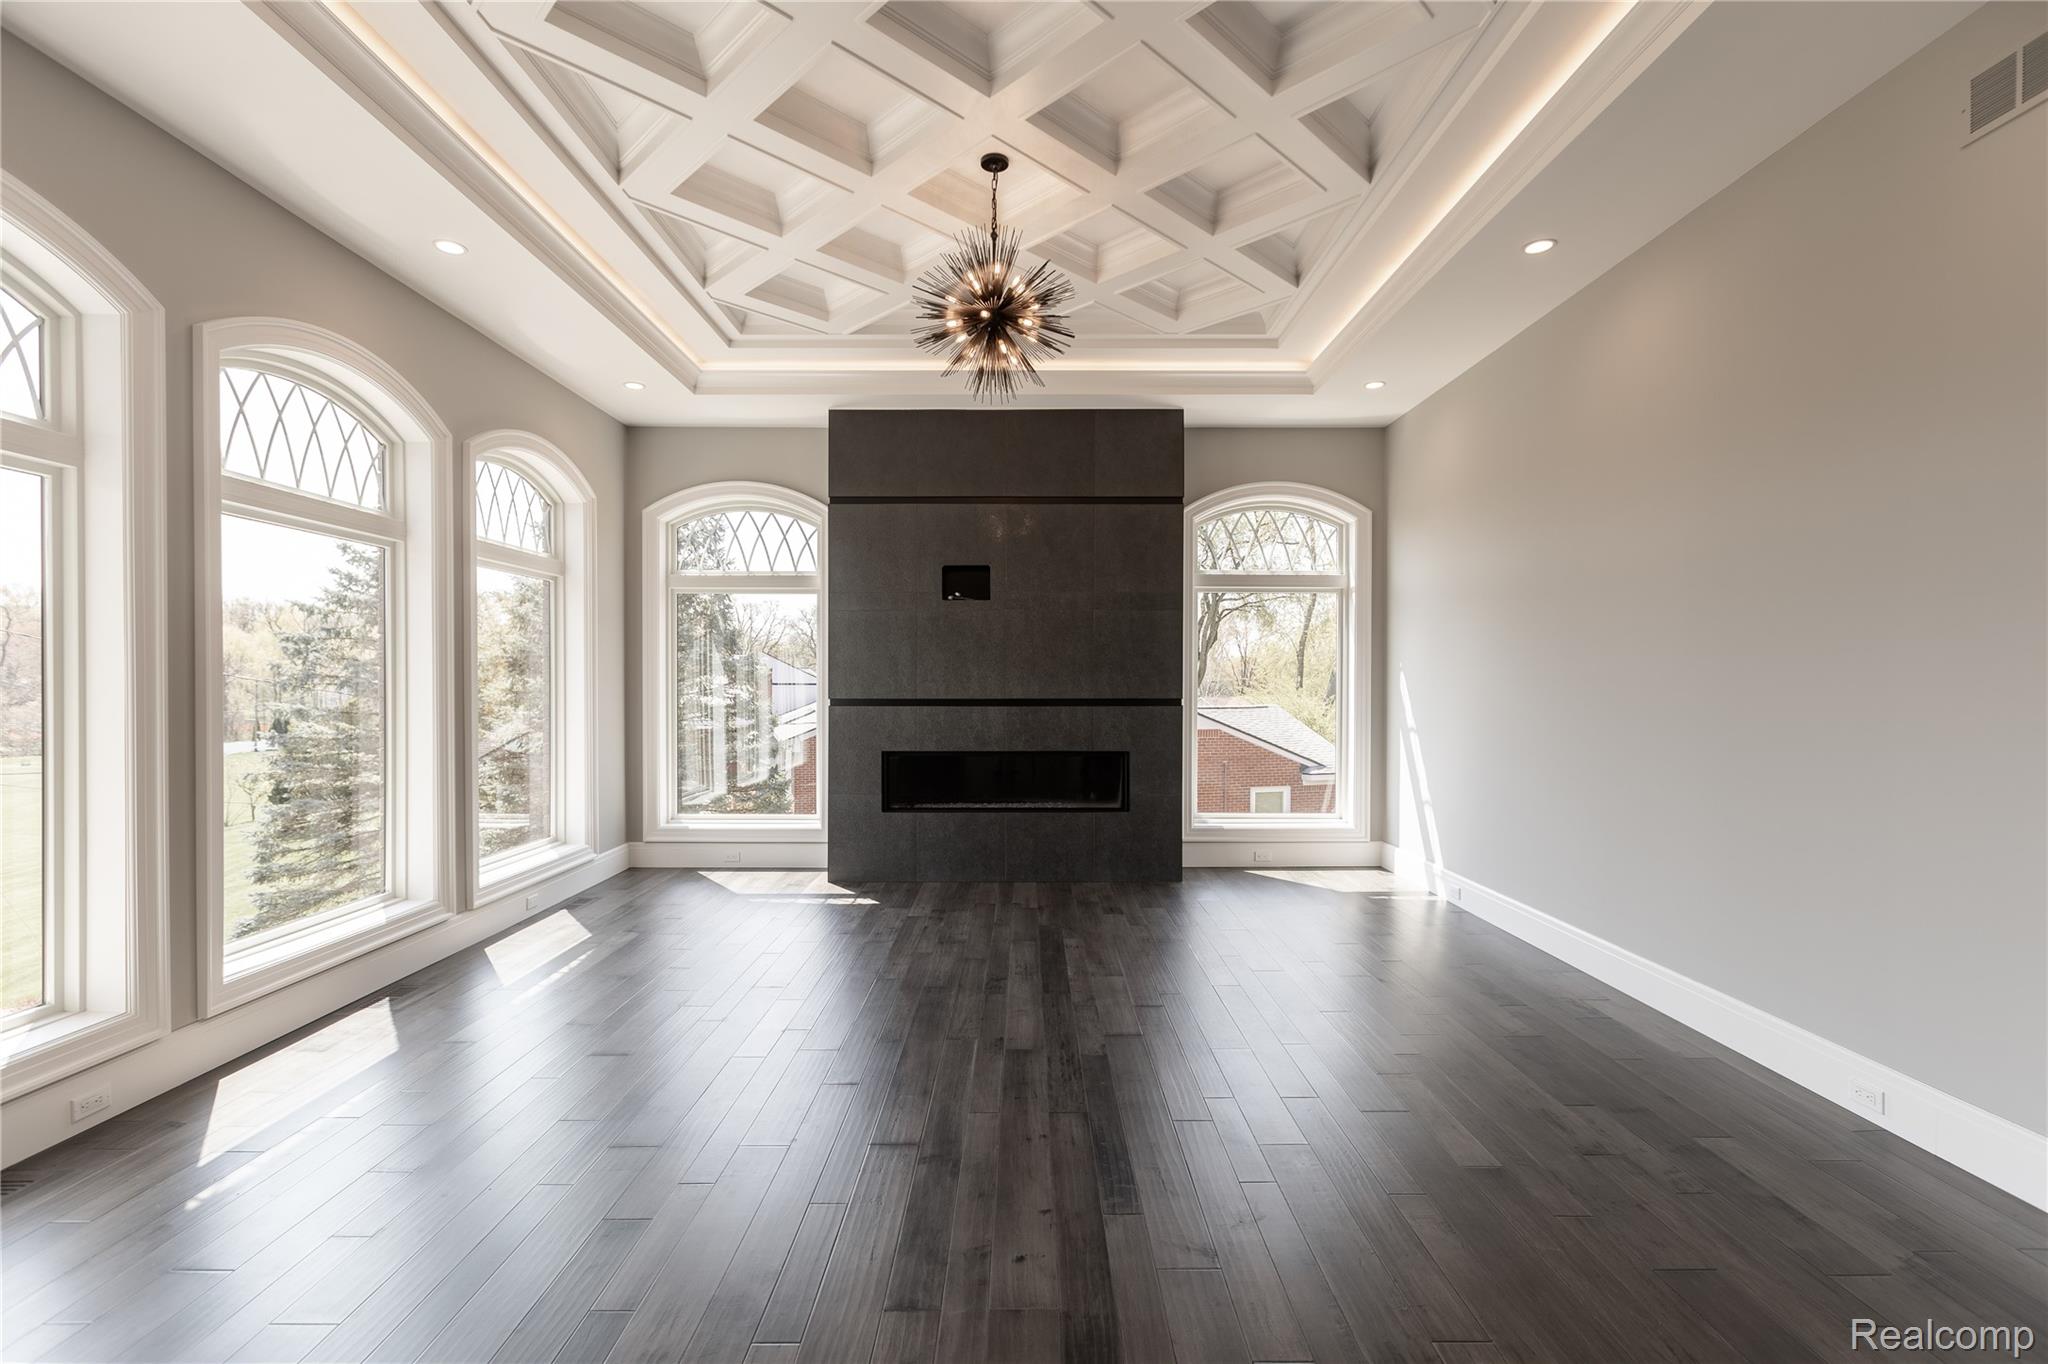
Empty living room with a black fireplace, arched windows, and an illuminated coffered ceiling.
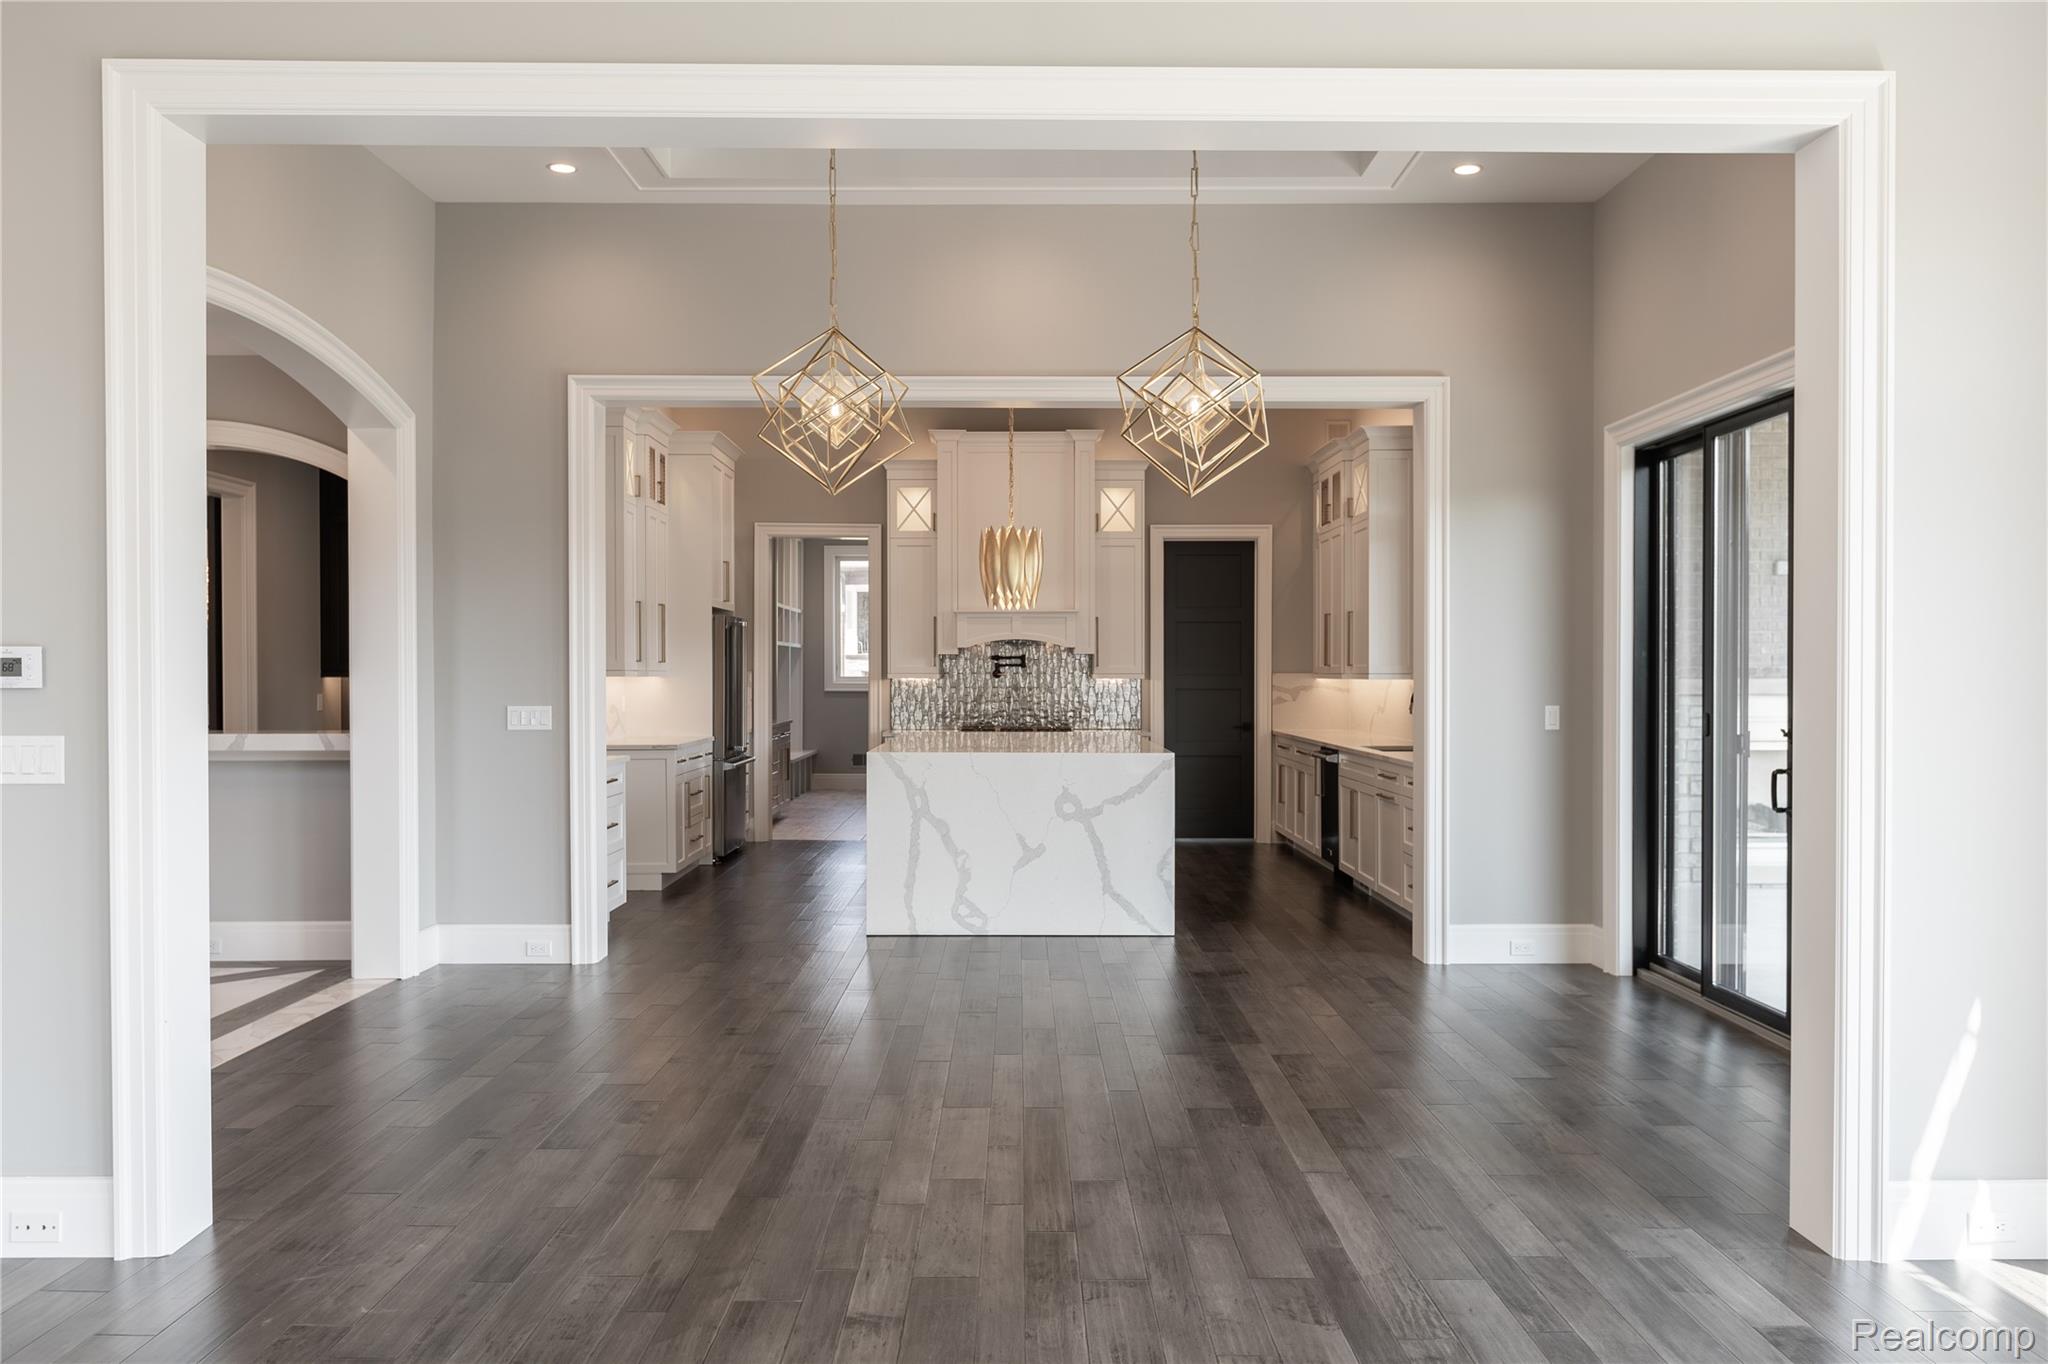
Modern kitchen with a veined stone island, white cabinetry, and geometric pendant lights.
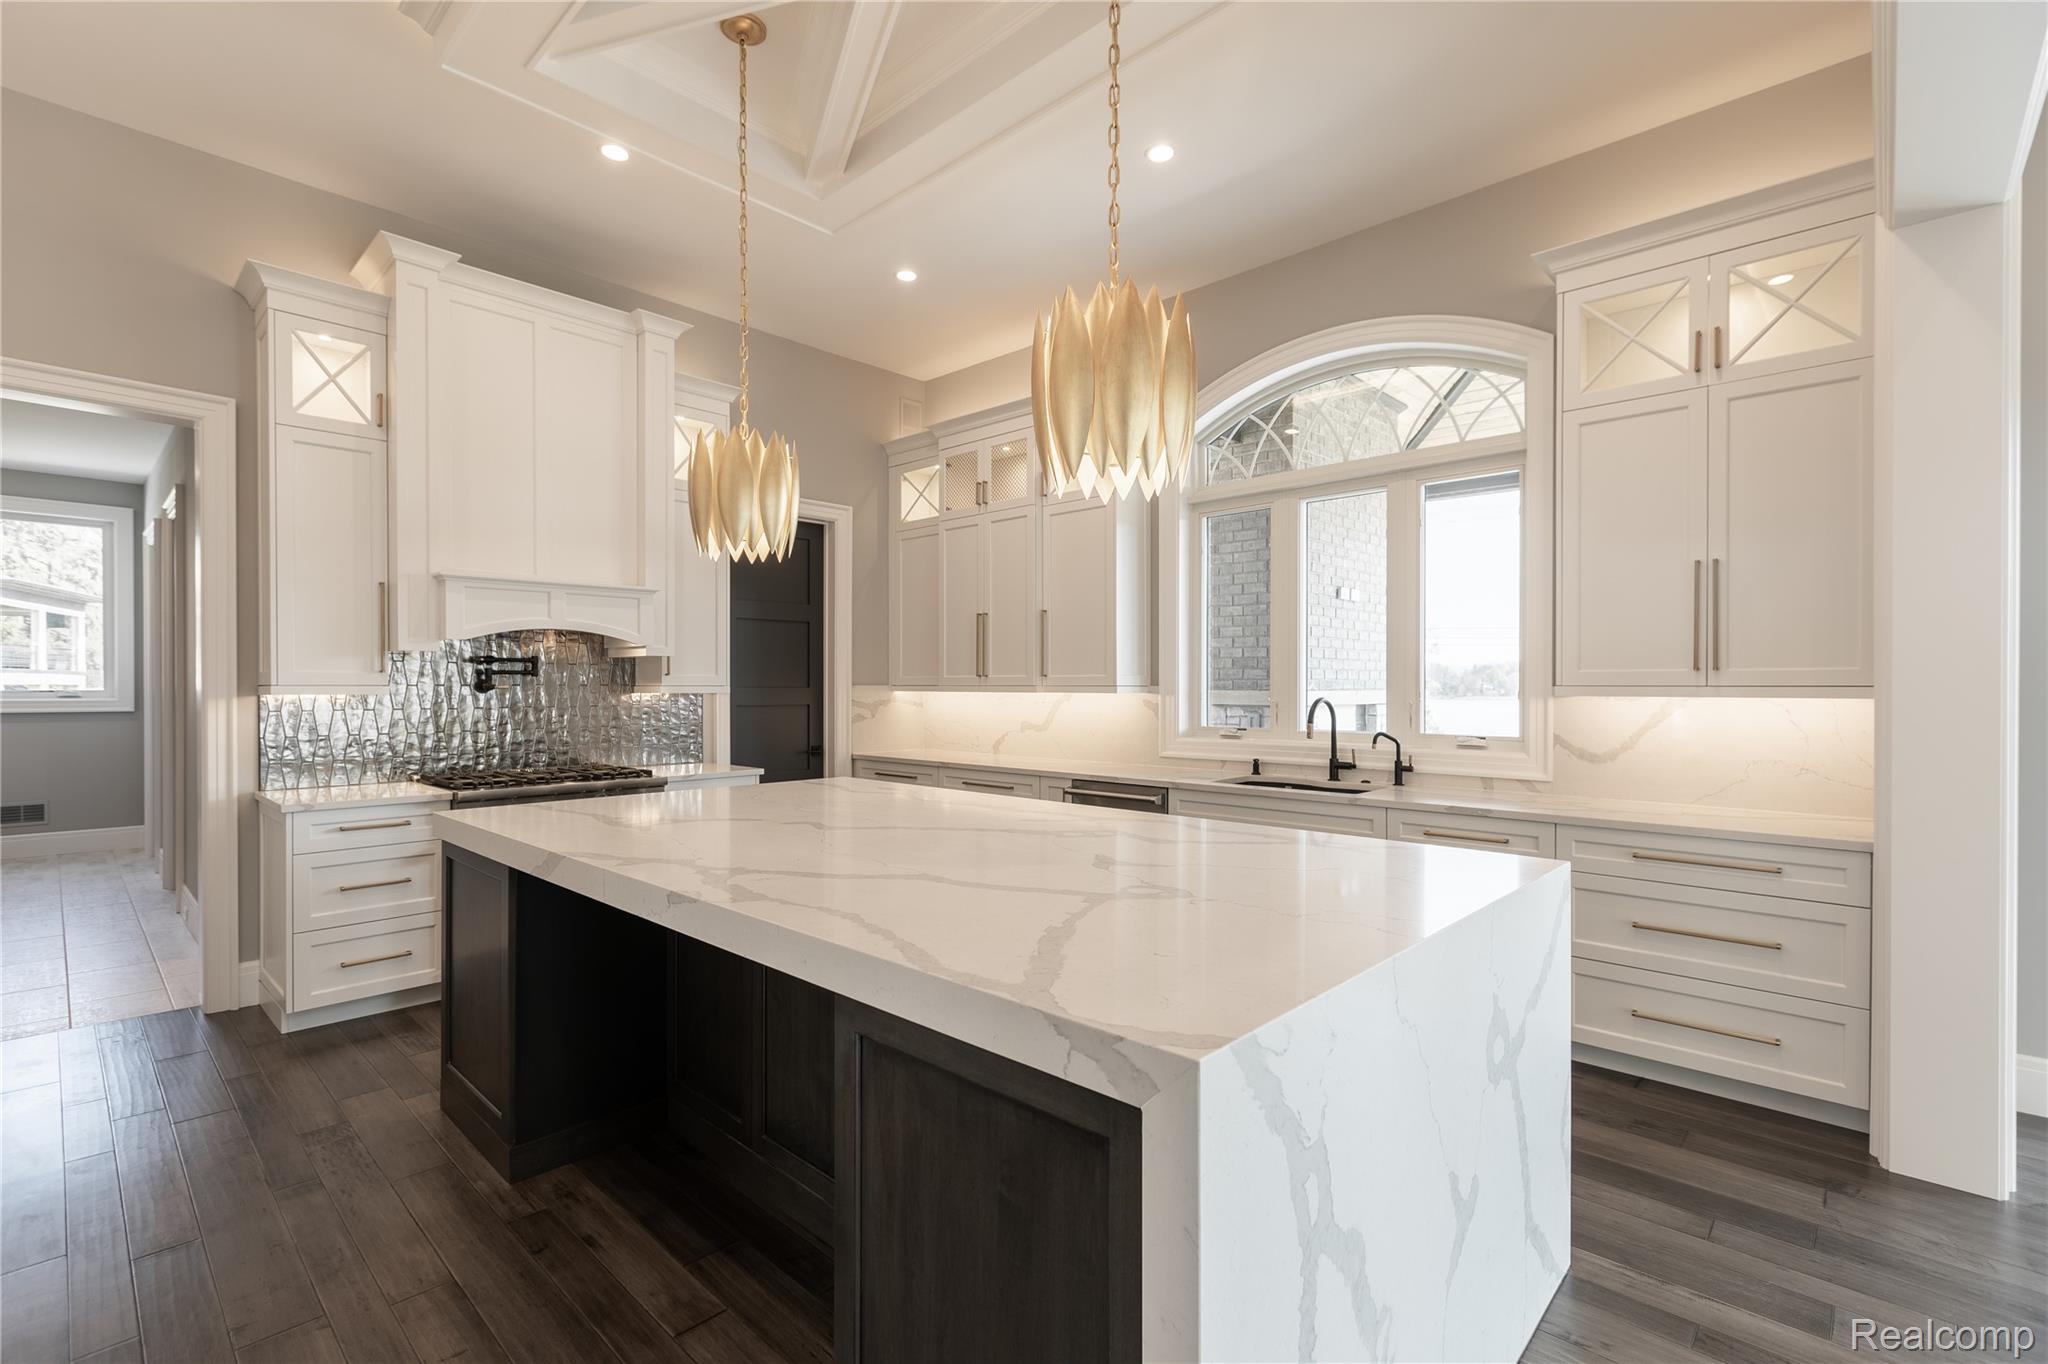
Kitchen with a large veined-stone island, white cabinetry, and an arched window above the sink.
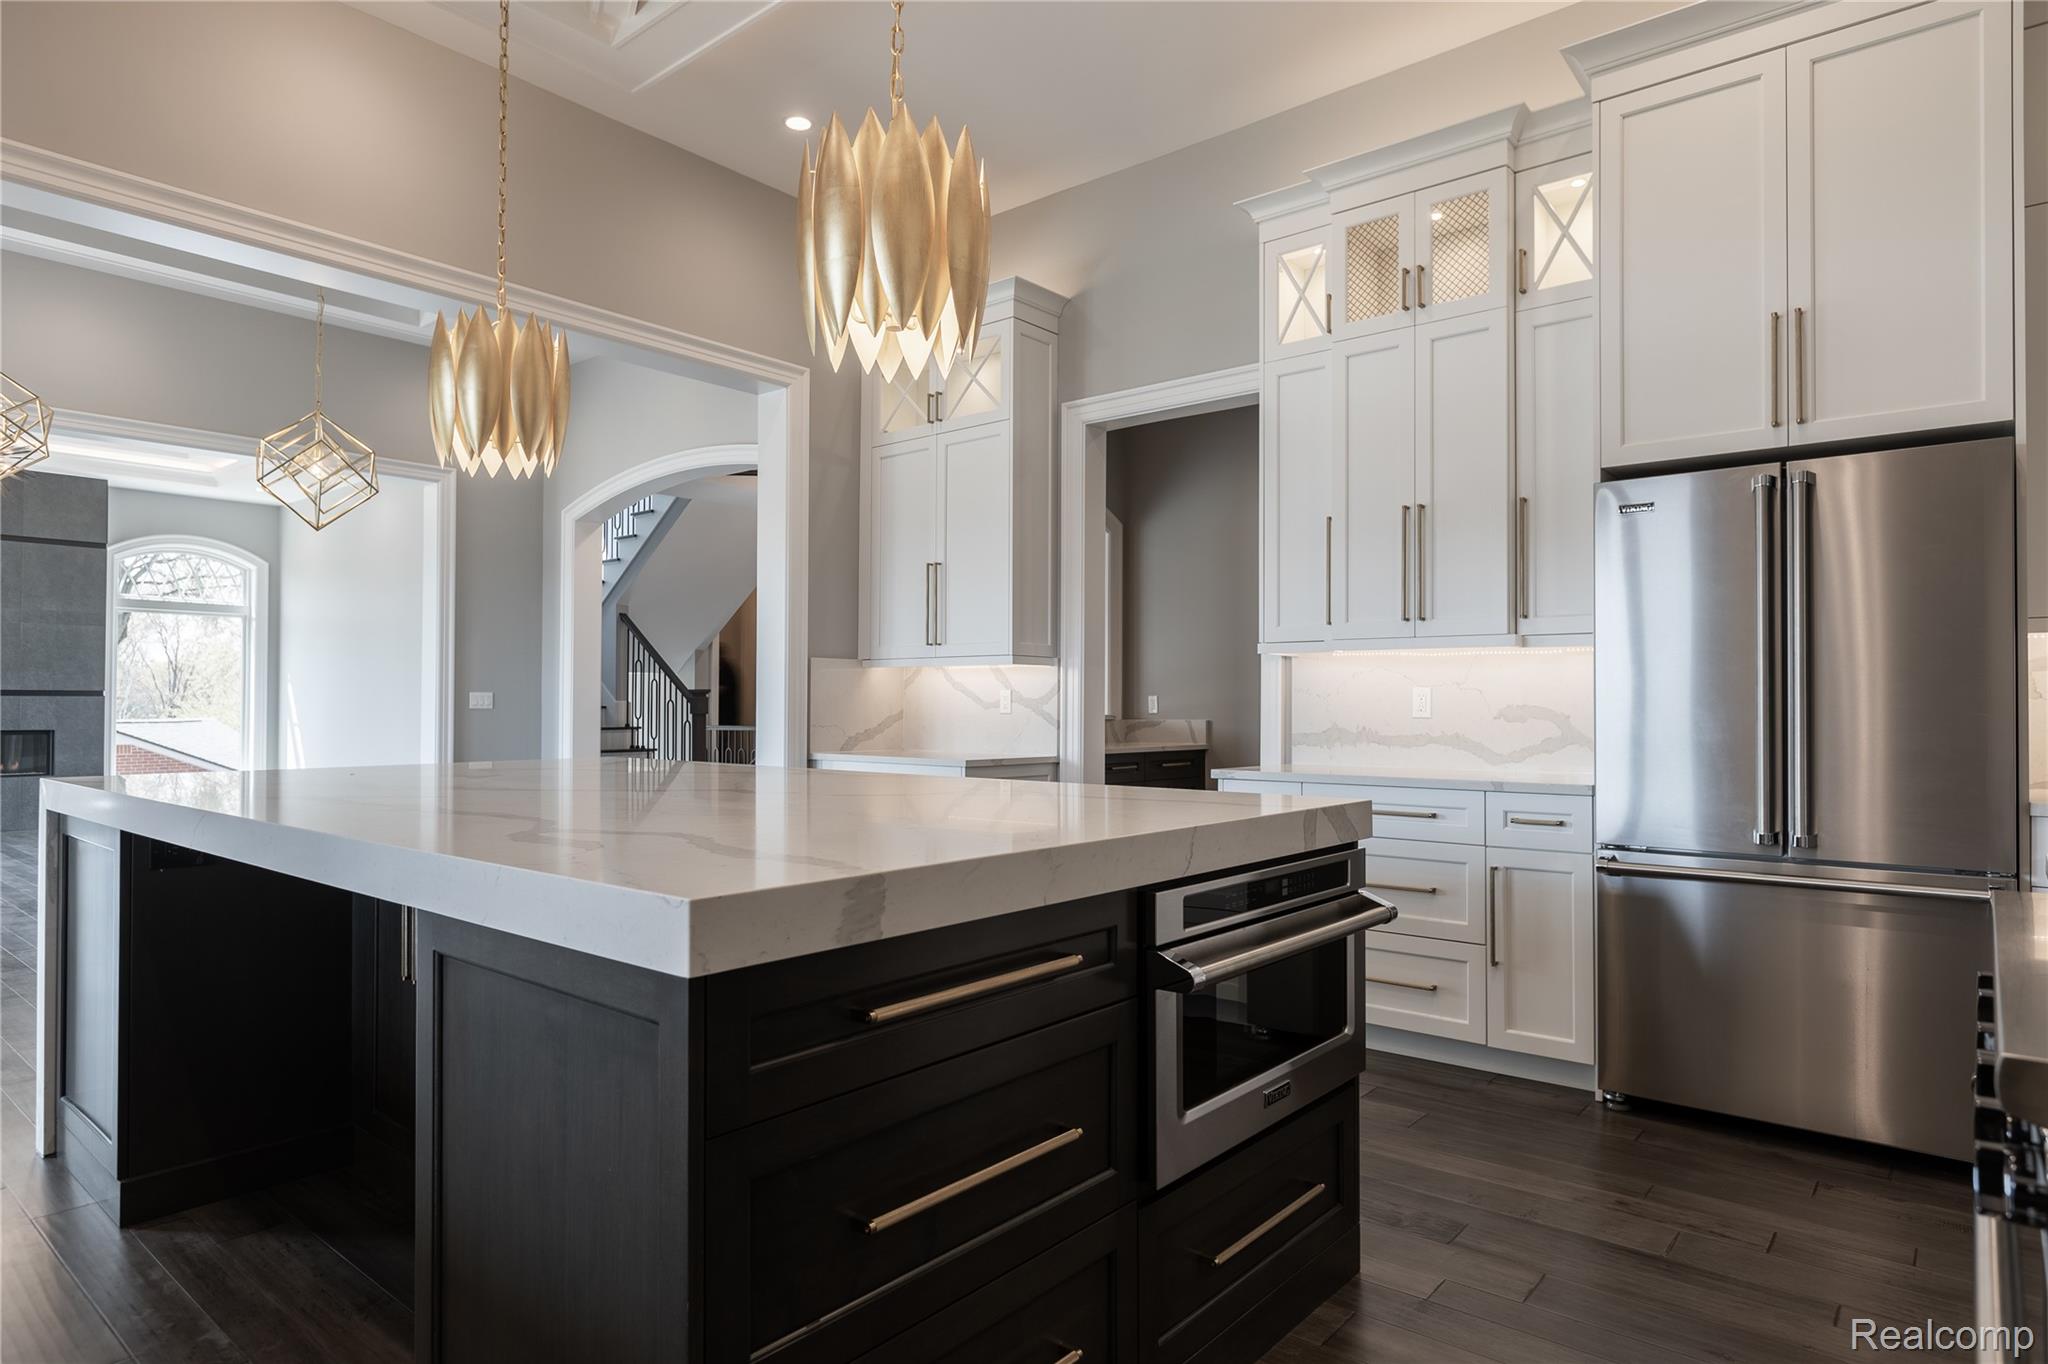
Kitchen with a large black island, white stone counters, white cabinets, and gold pendant lights.
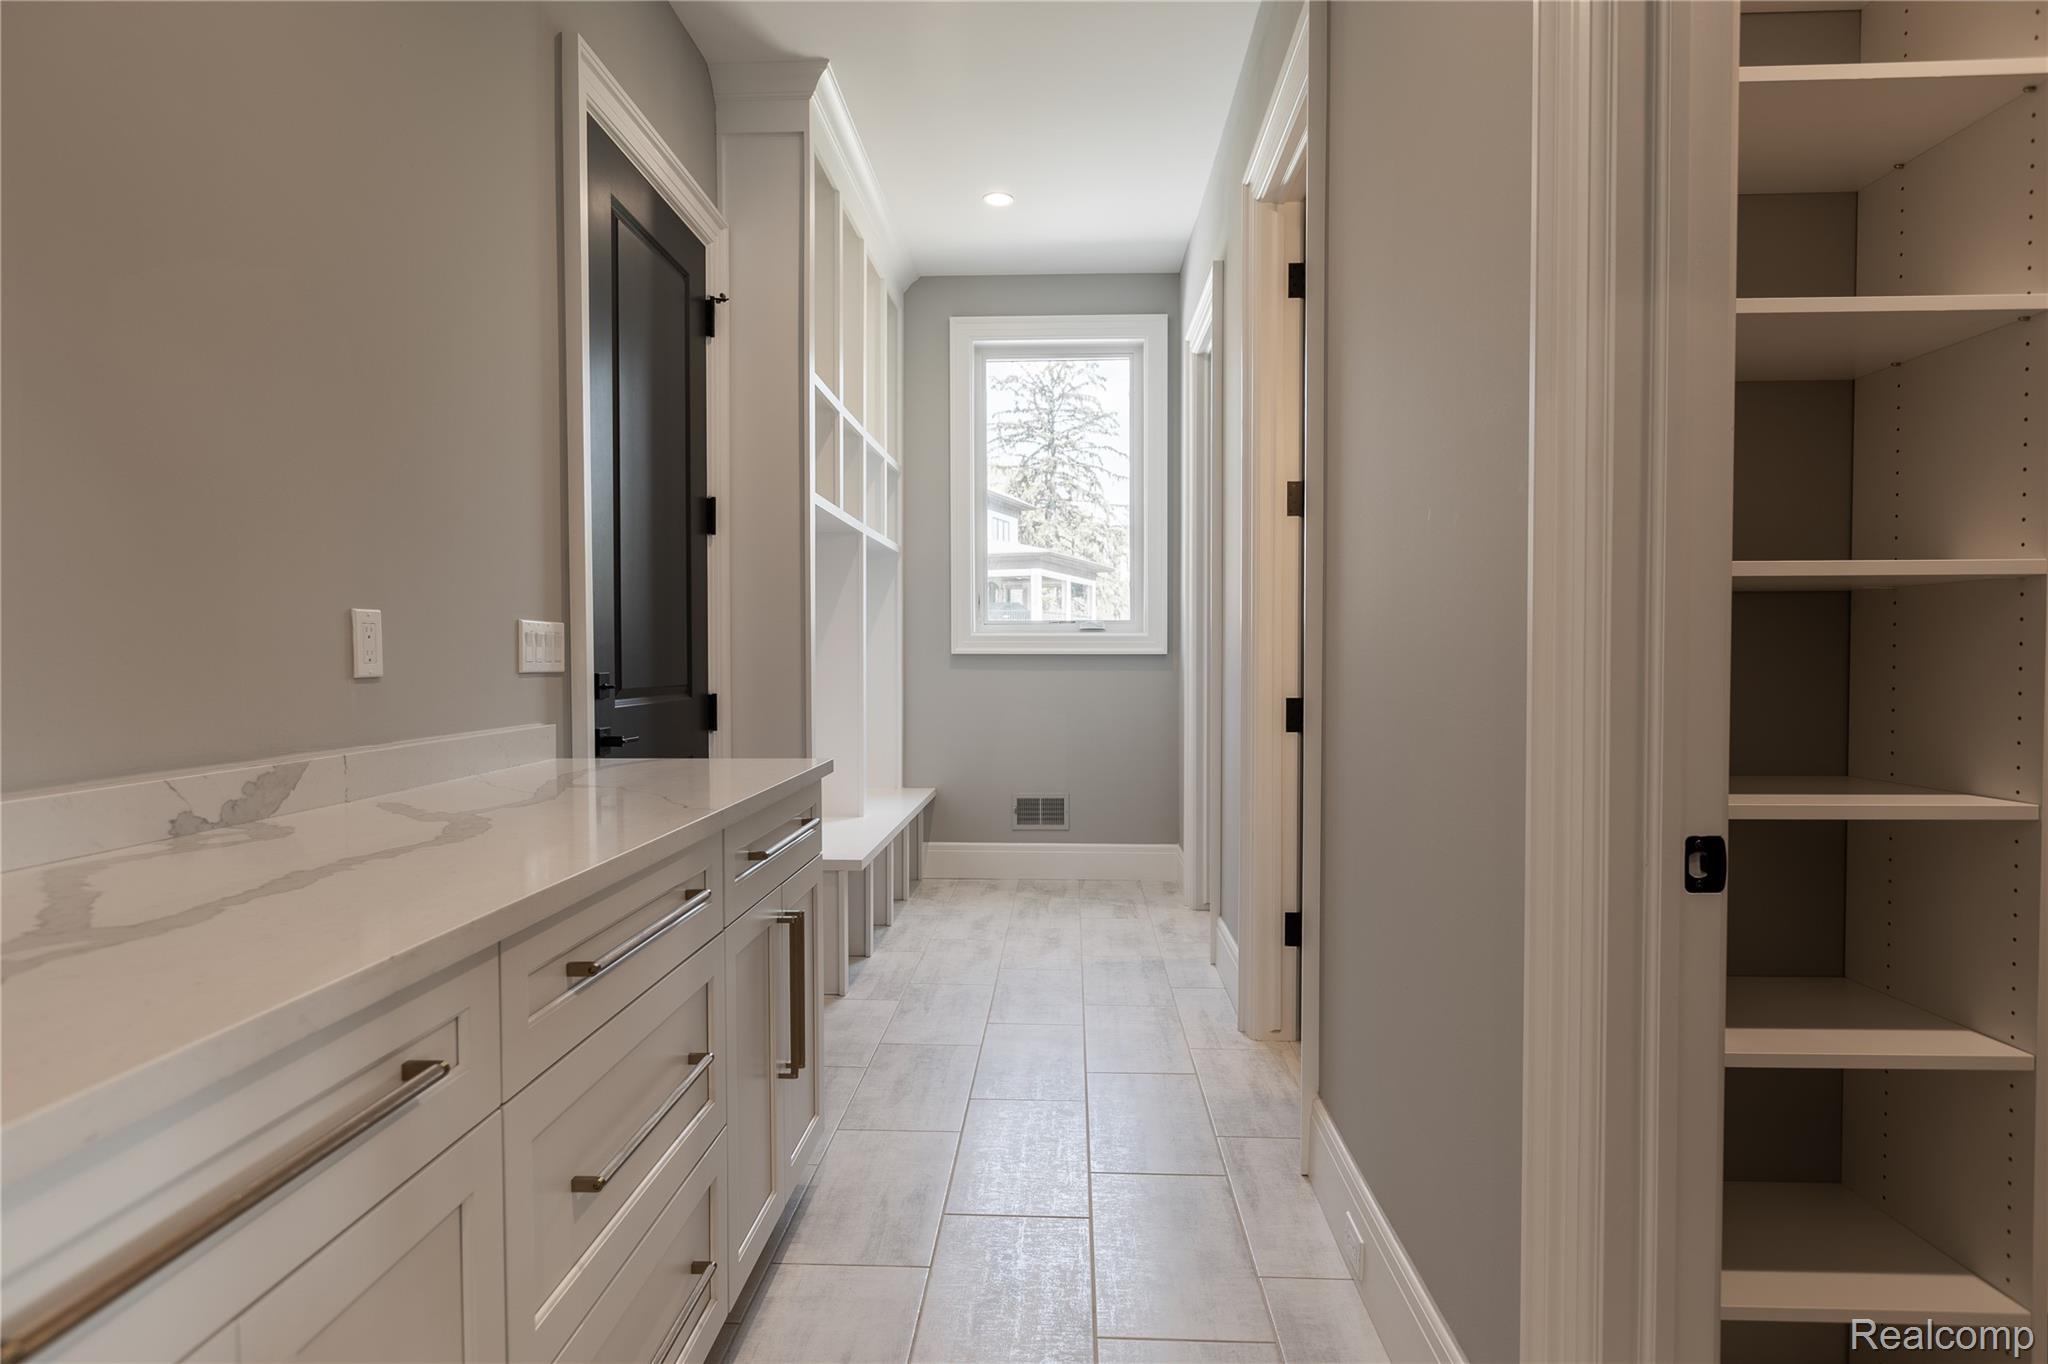
Mudroom hallway with built-in white cabinetry, a veined countertop, open shelving, and a window.
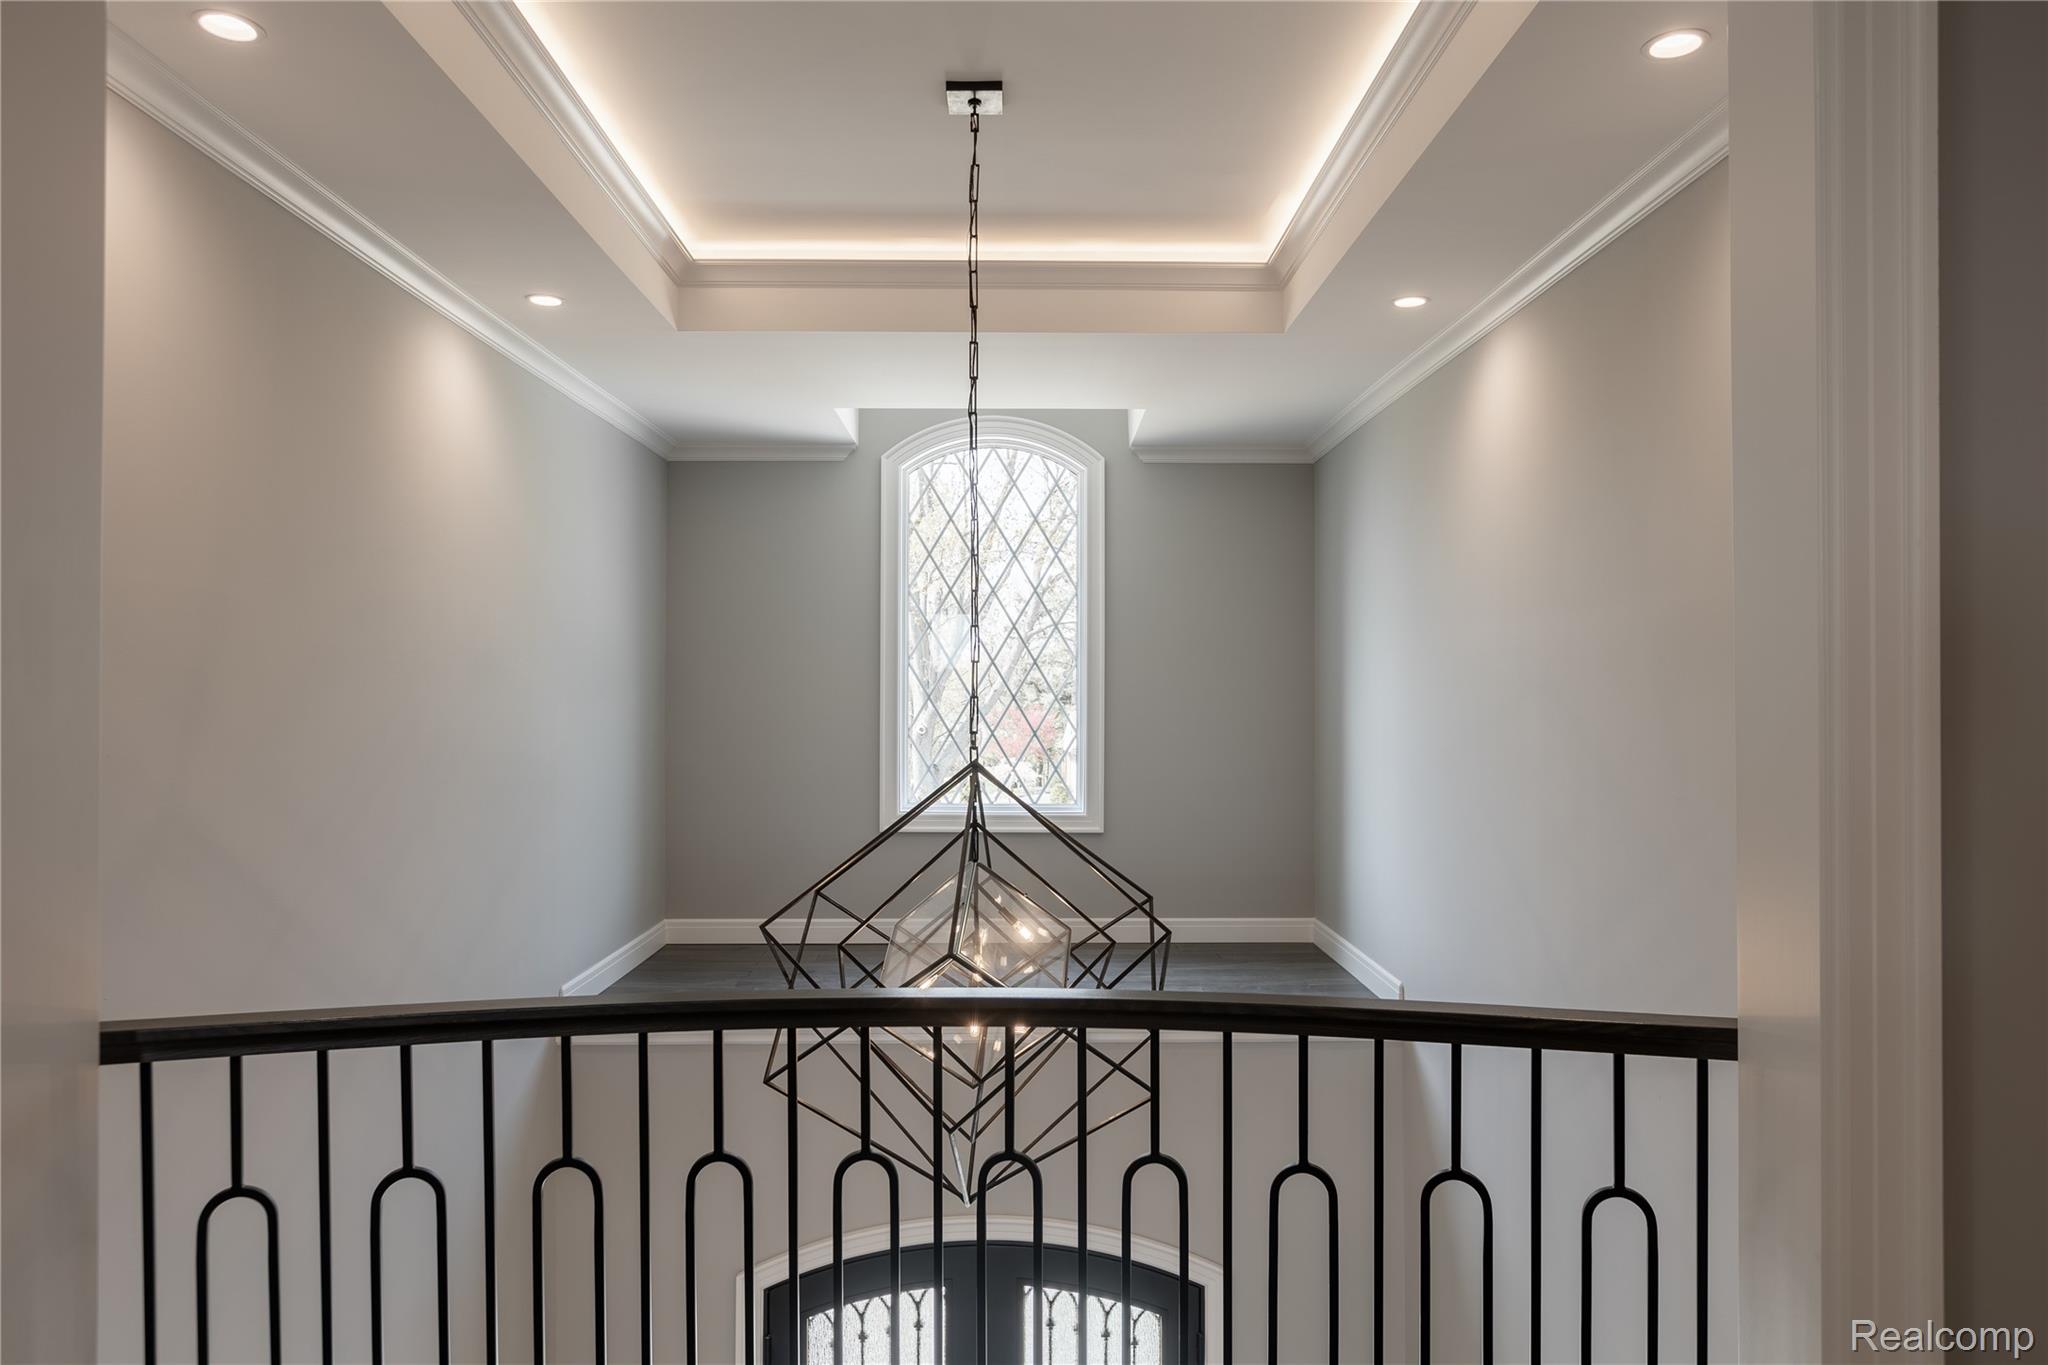
Two-story entry hall with a geometric chandelier, arched window, and black iron railing.
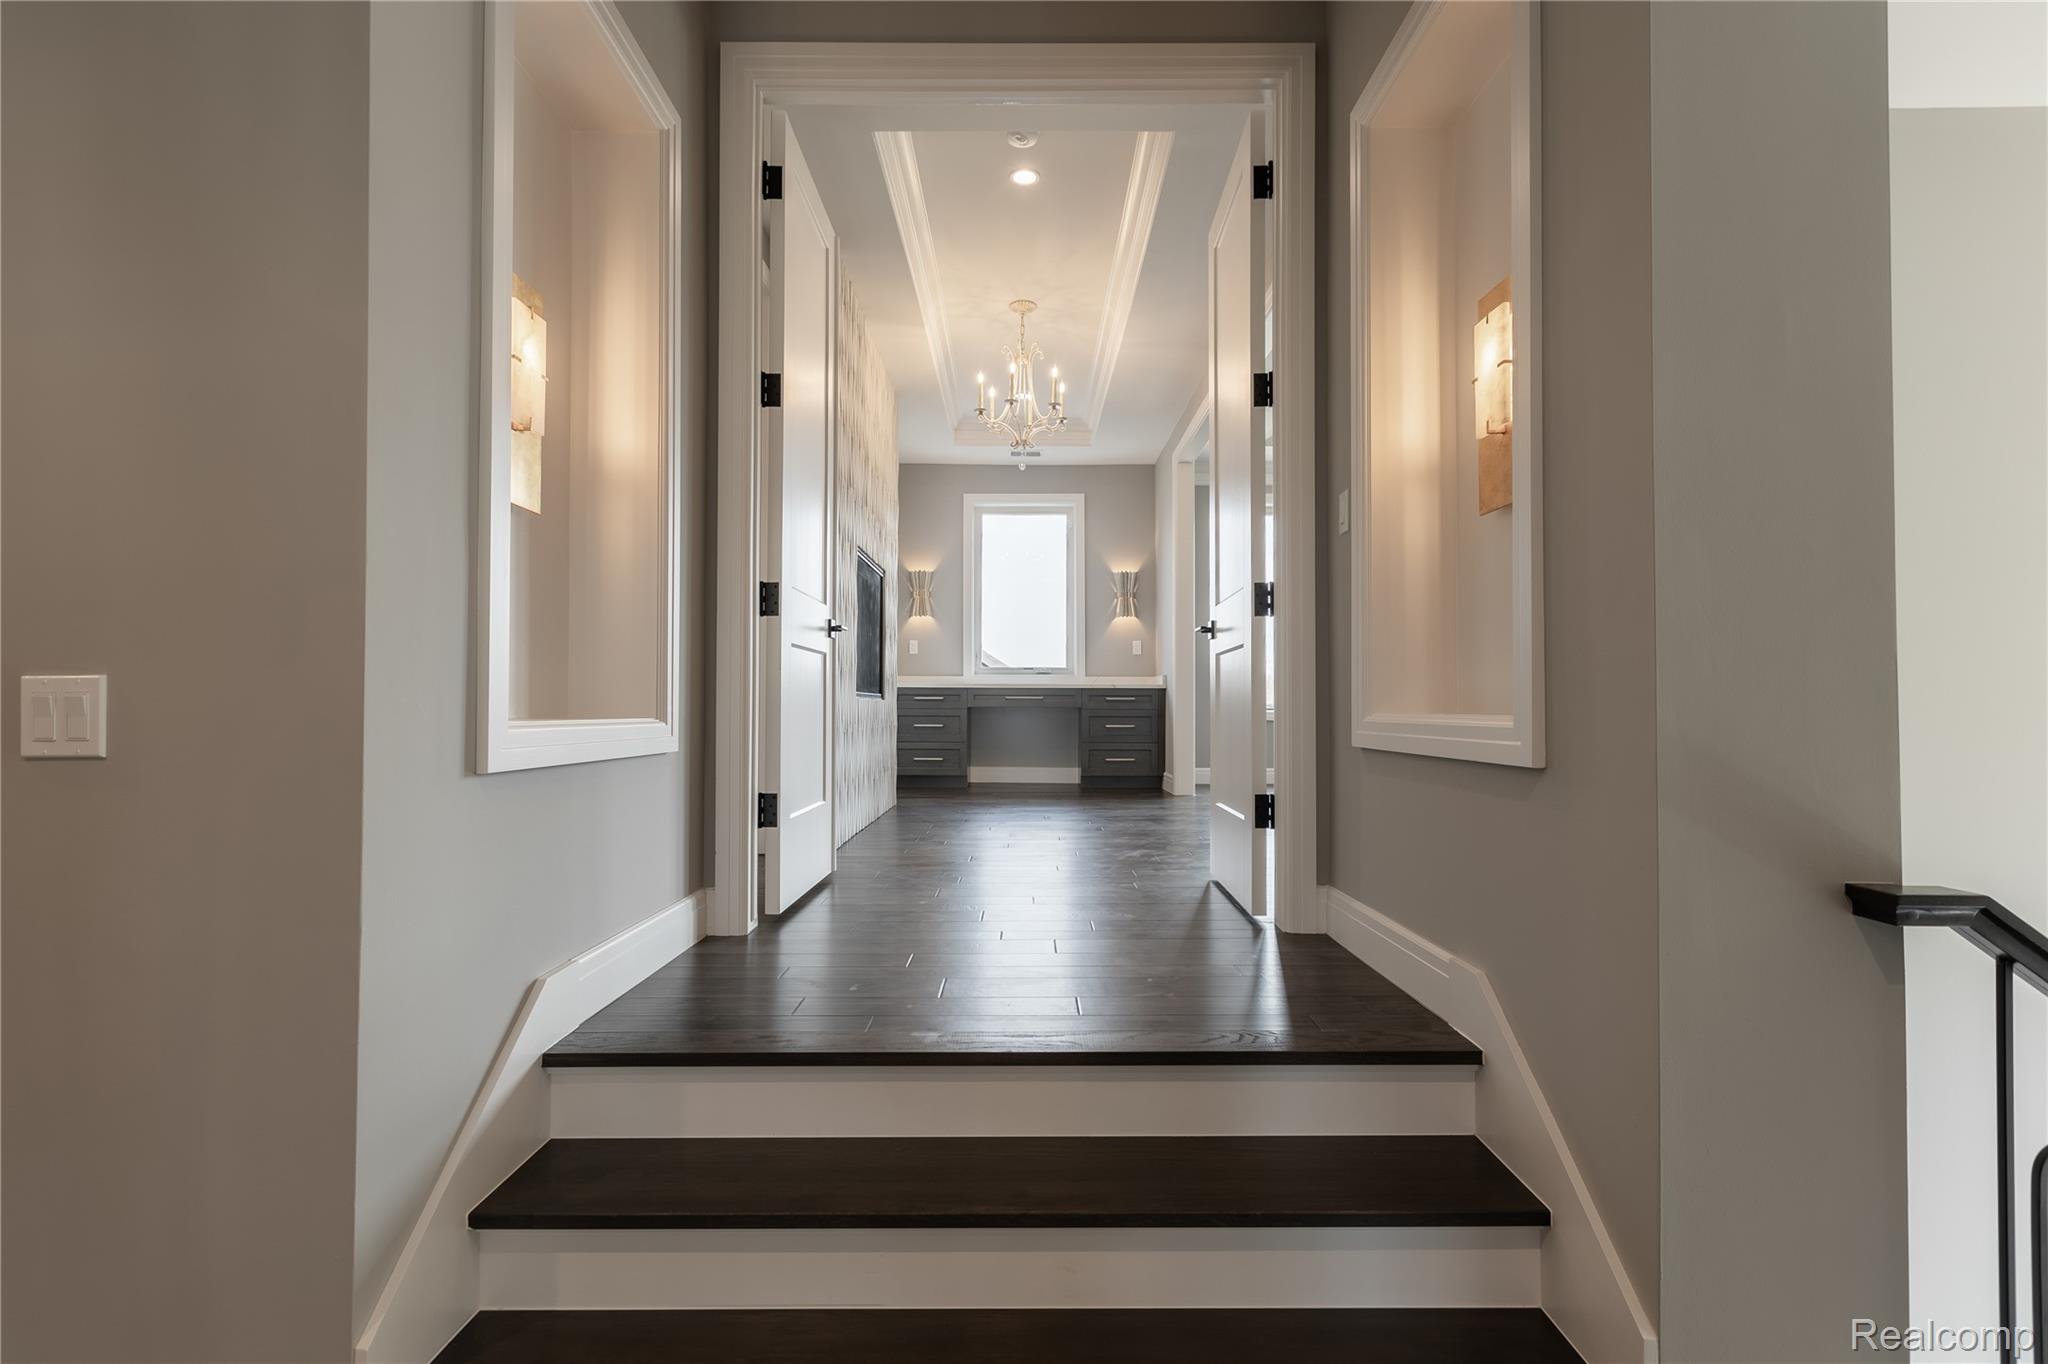
Hallway with dark wood steps, a chandelier, and a built-in desk beneath a window.
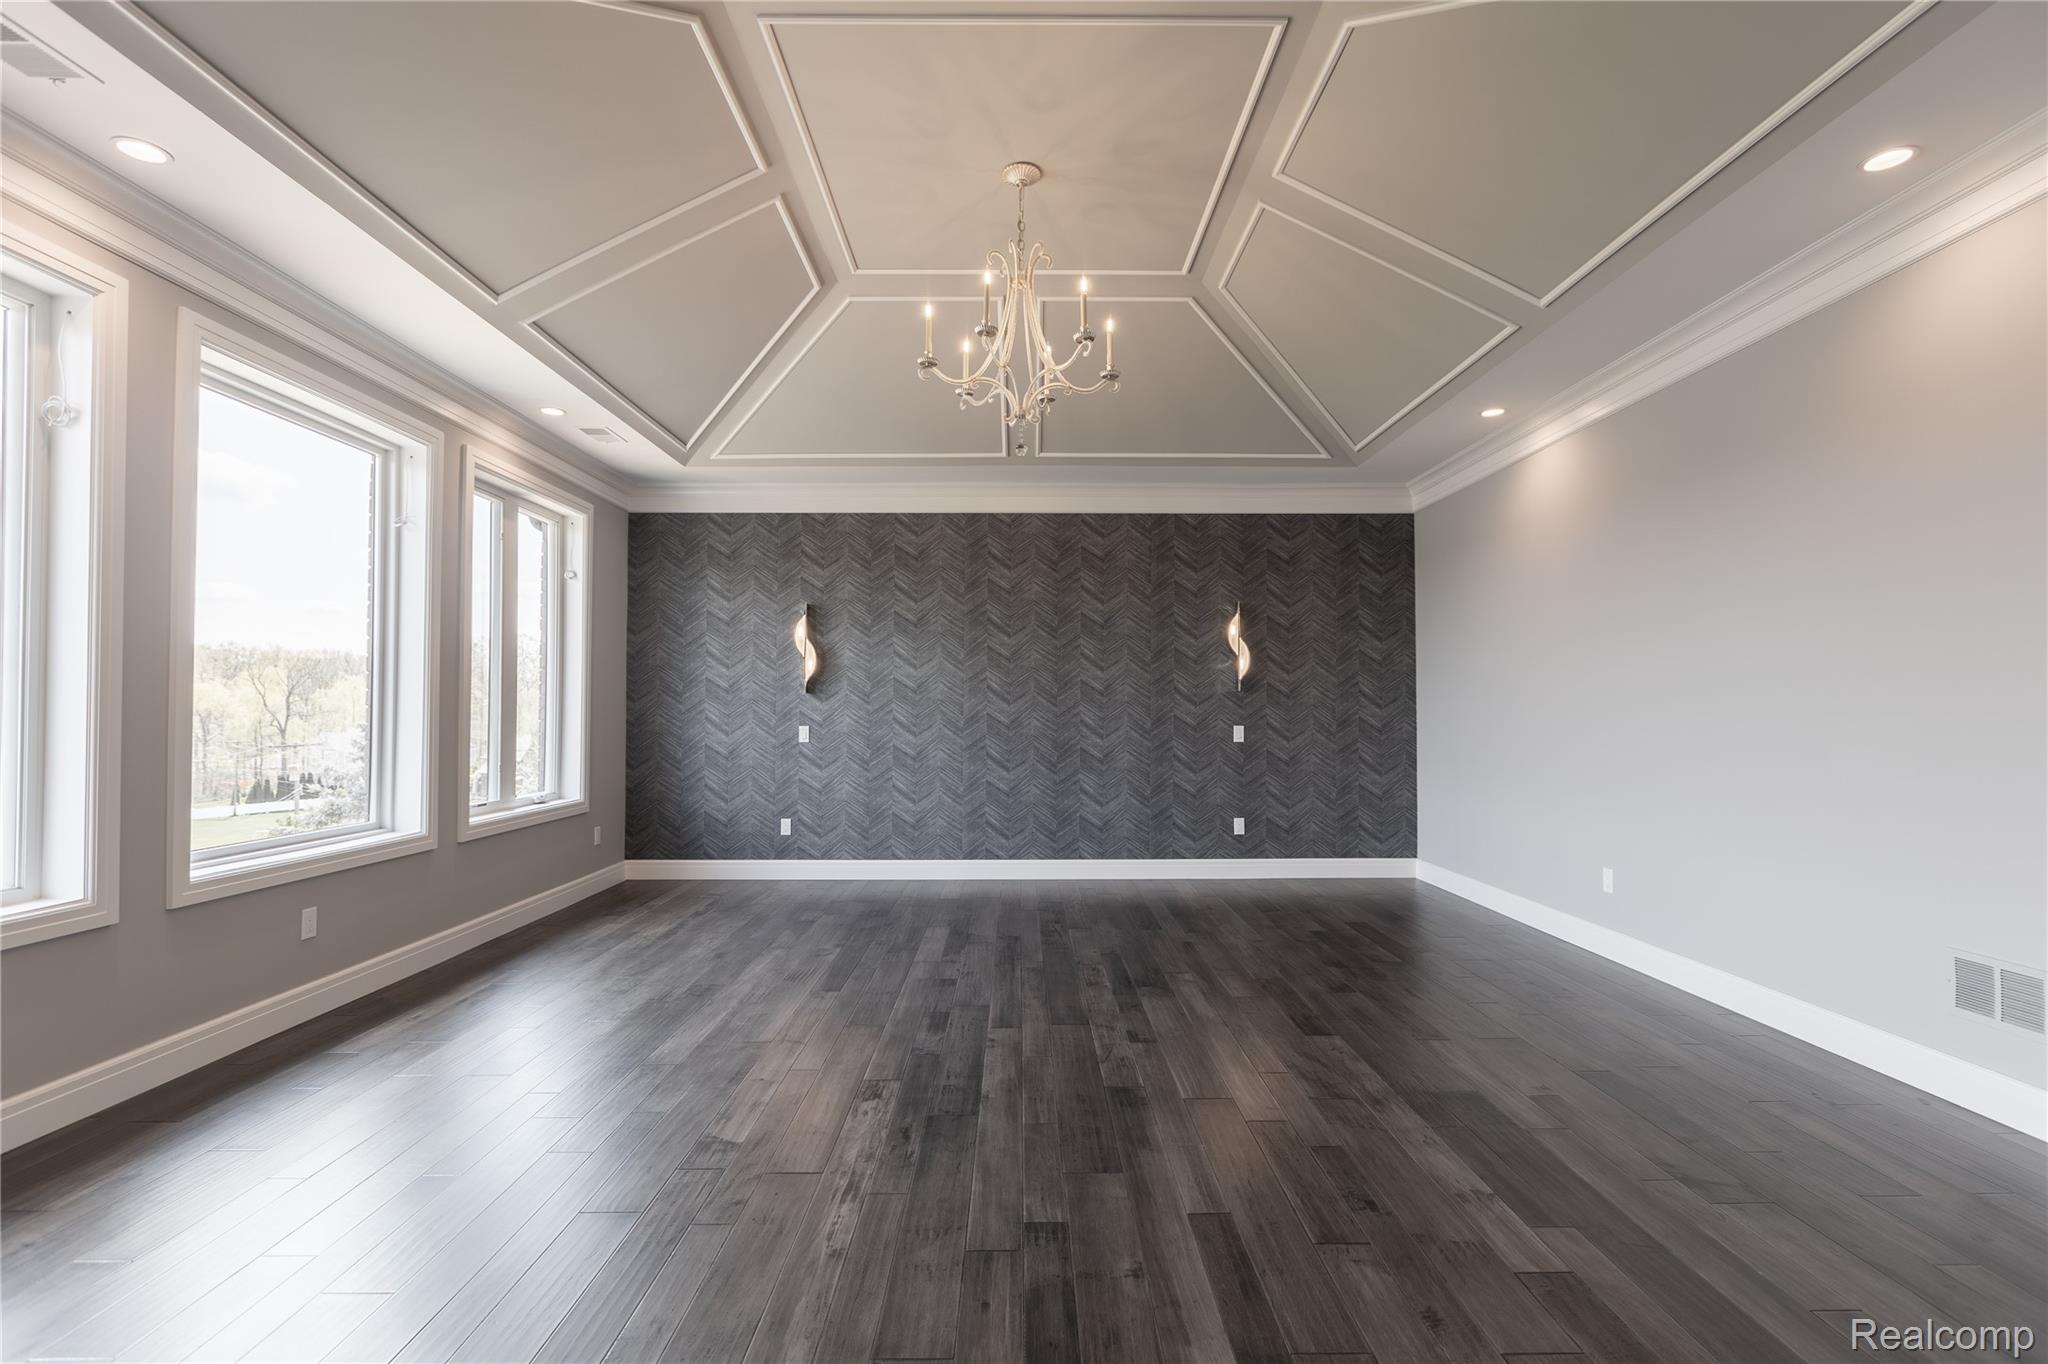
Vacant room with a geometric tray ceiling, chandelier, tall windows, and dark herringbone accent wall.
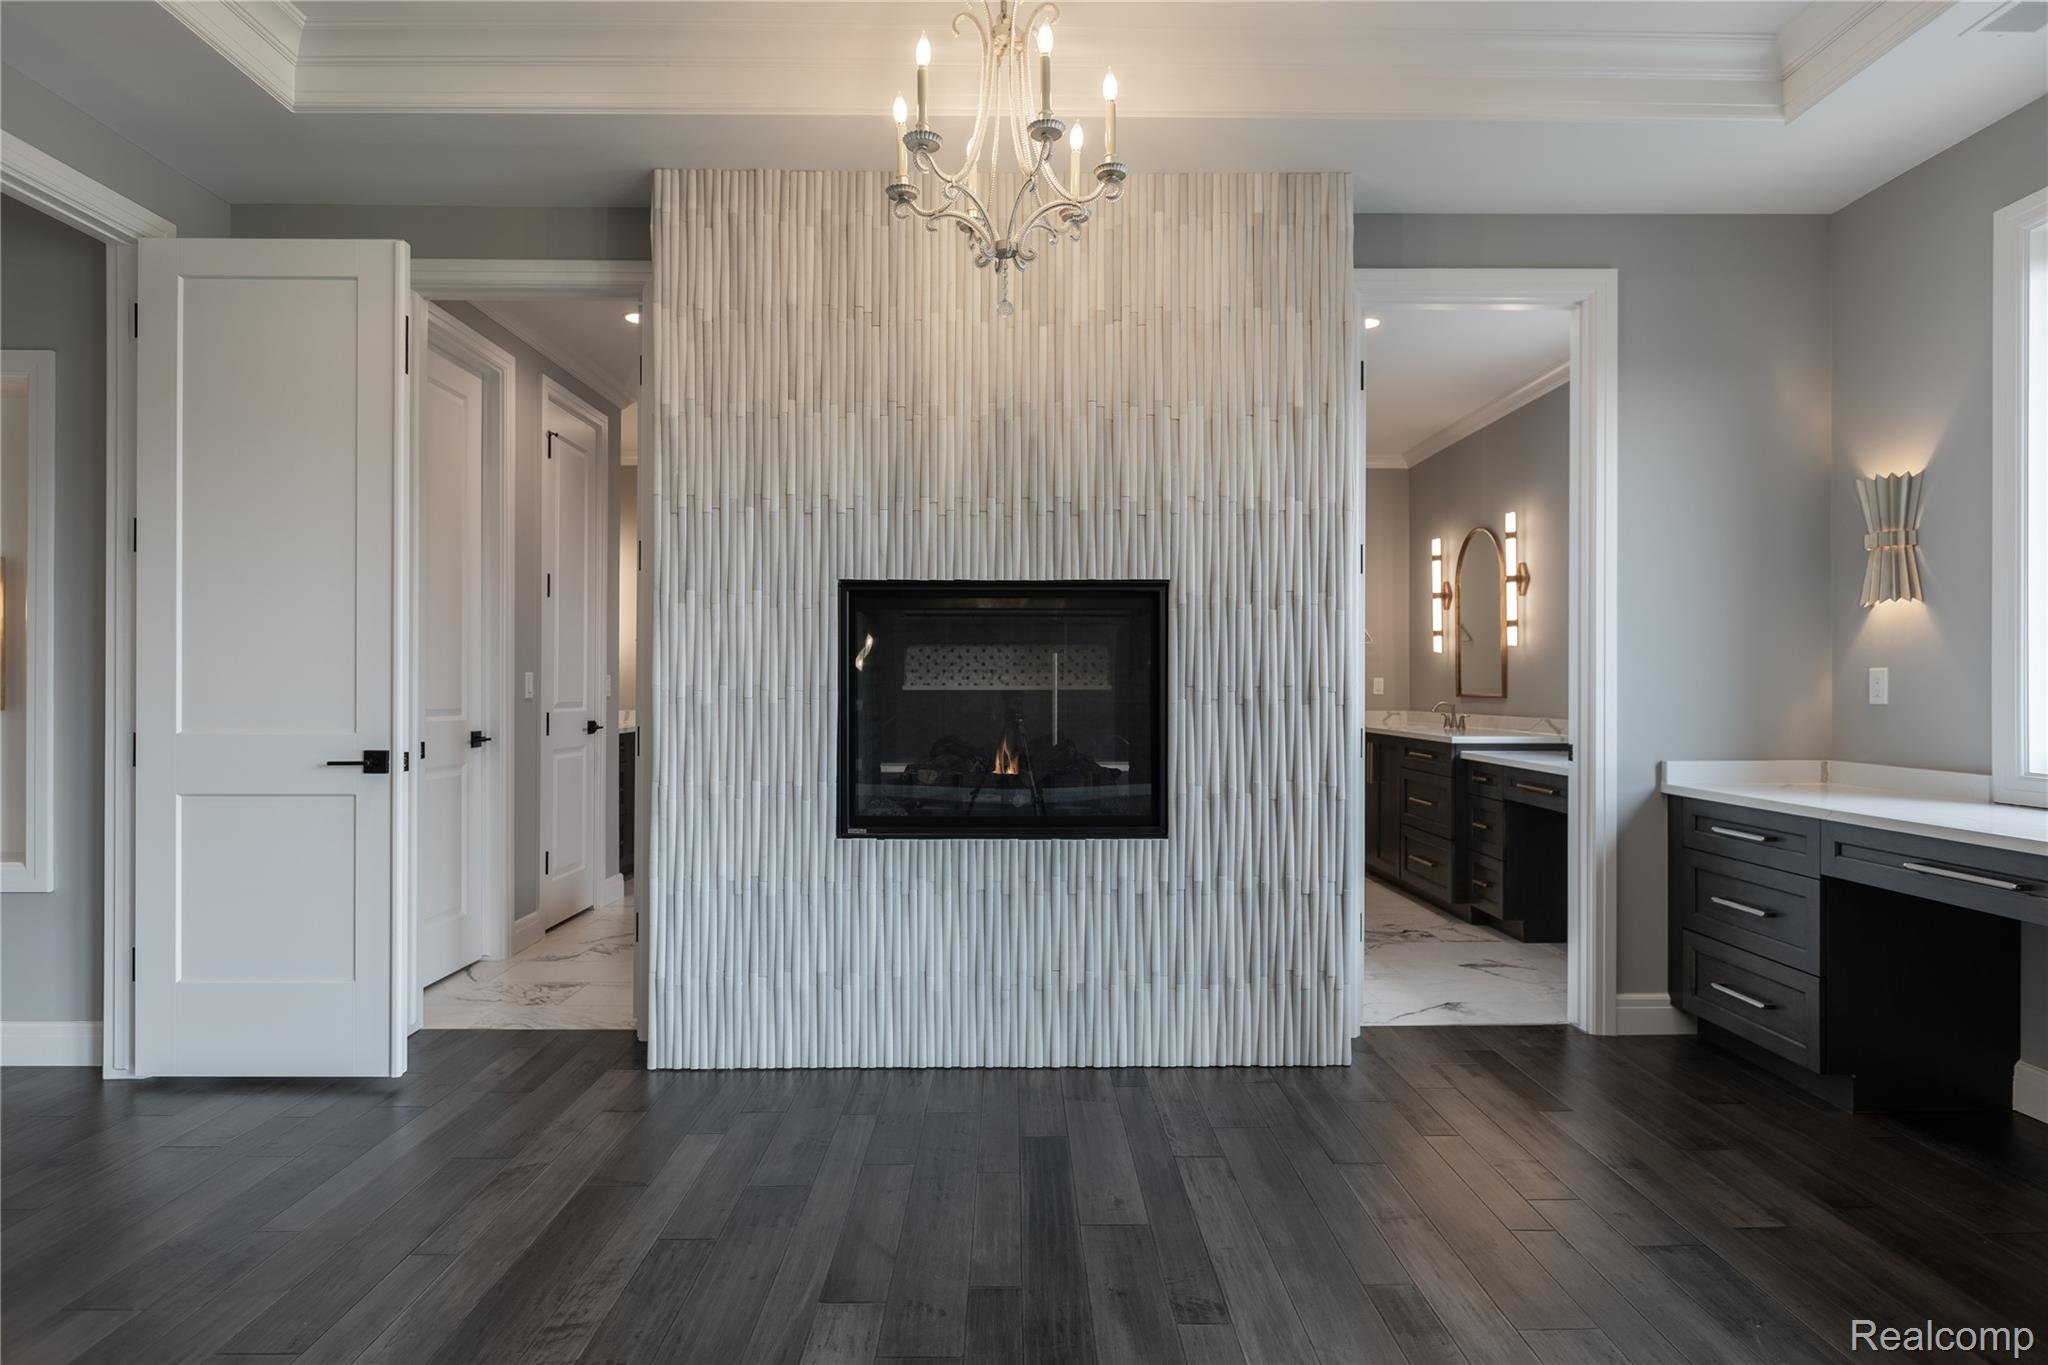
Room with a white textured fireplace surround, chandelier, dark wood floors, and adjoining bathroom vanities.
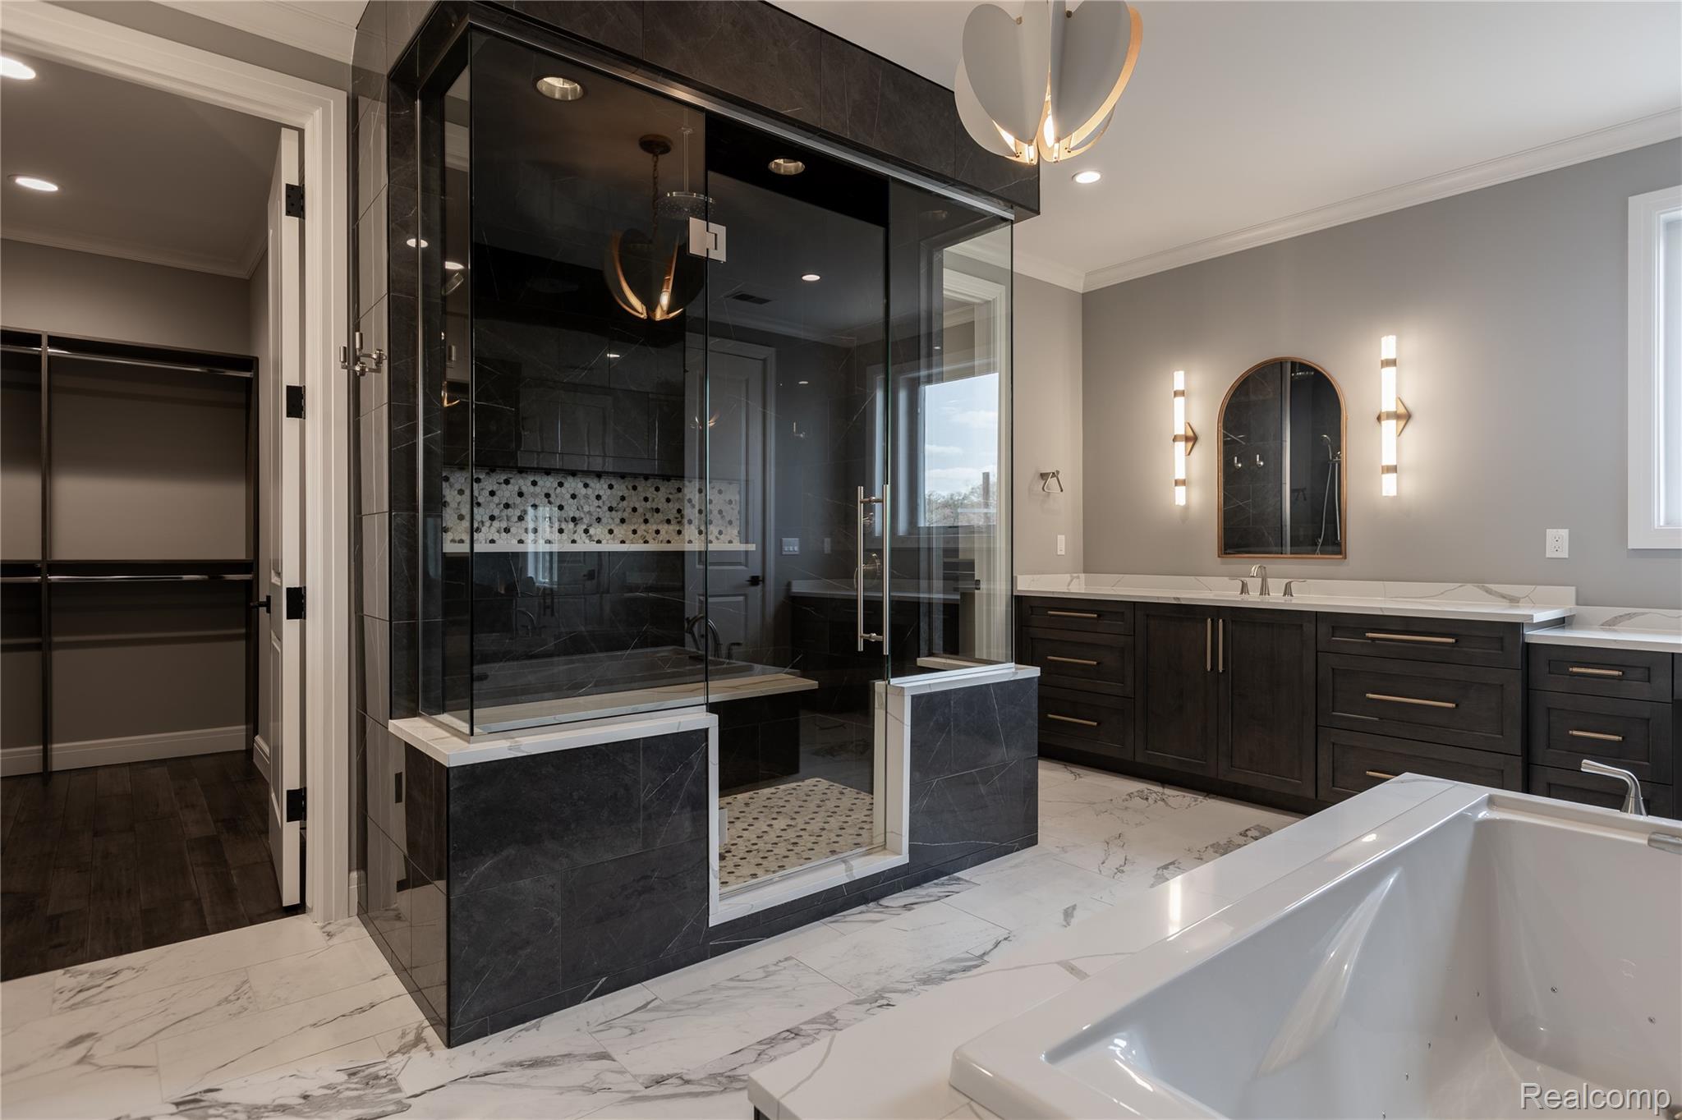
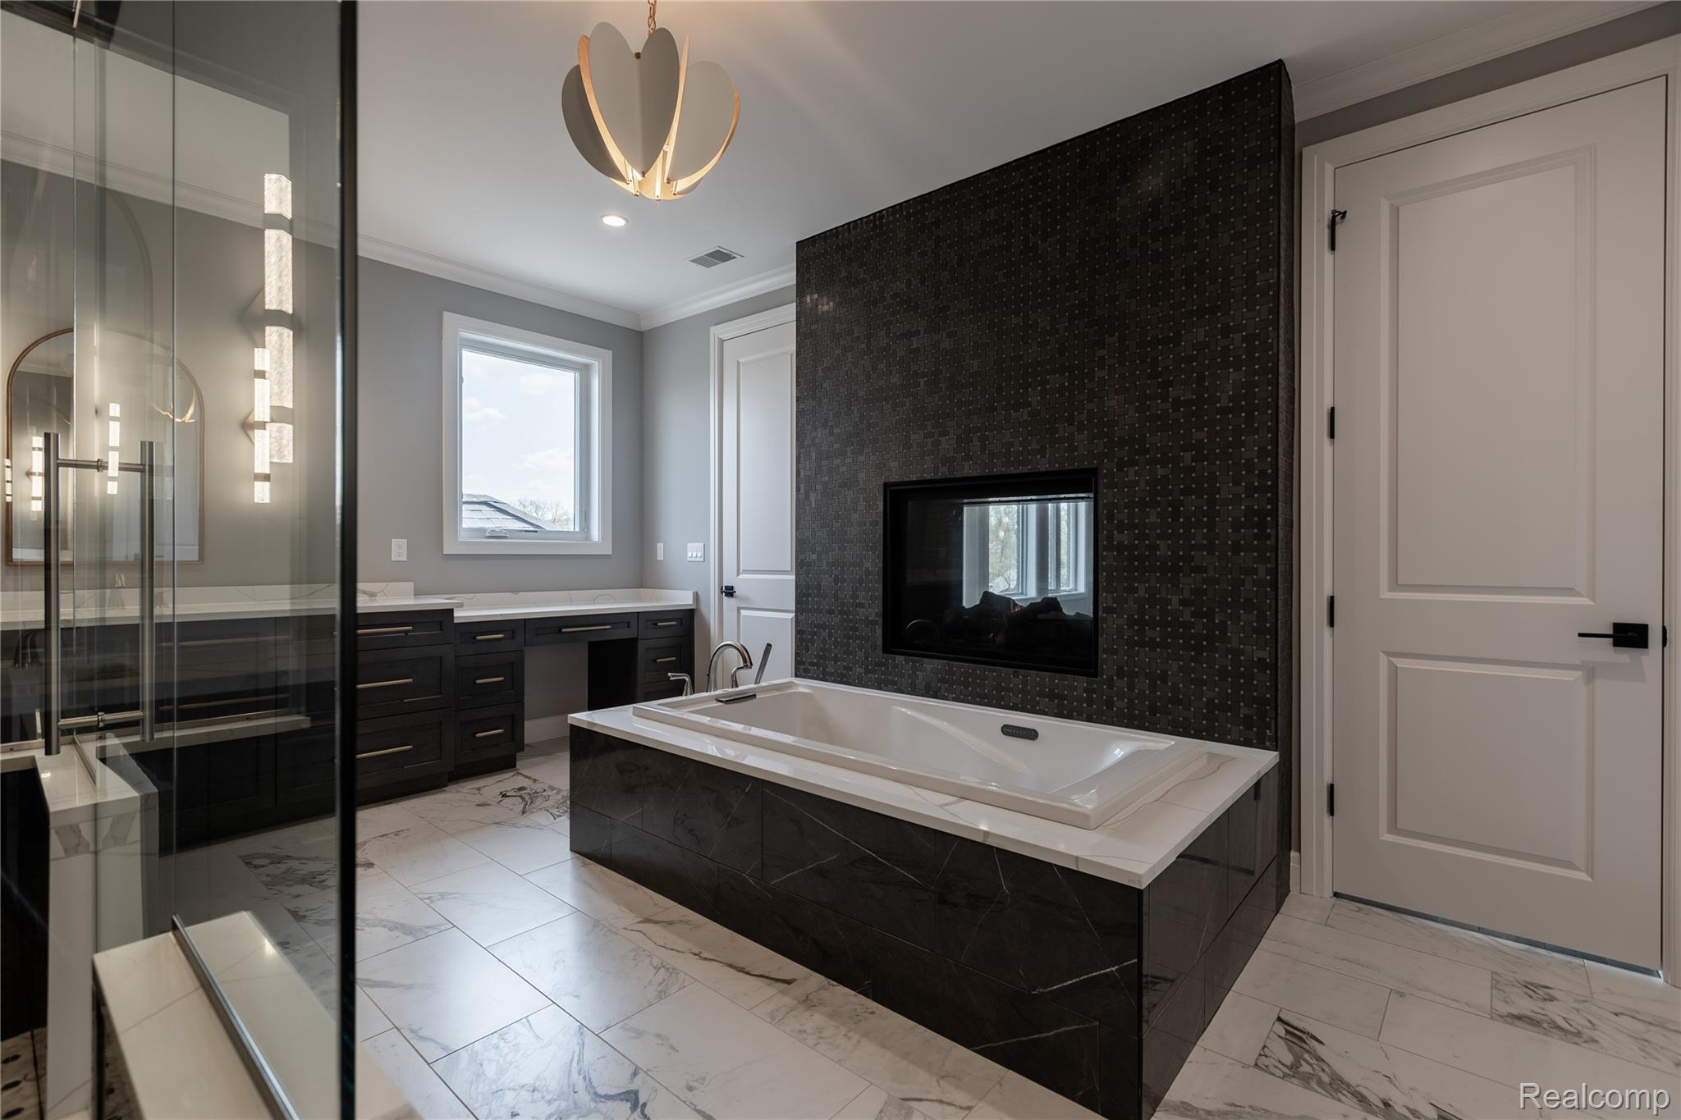
Modern bathroom with a freestanding soaking tub, dark glass-enclosed shower, and long double vanity.
Modern bathroom with a soaking tub, fireplace accent wall, glass shower, and dark vanity.
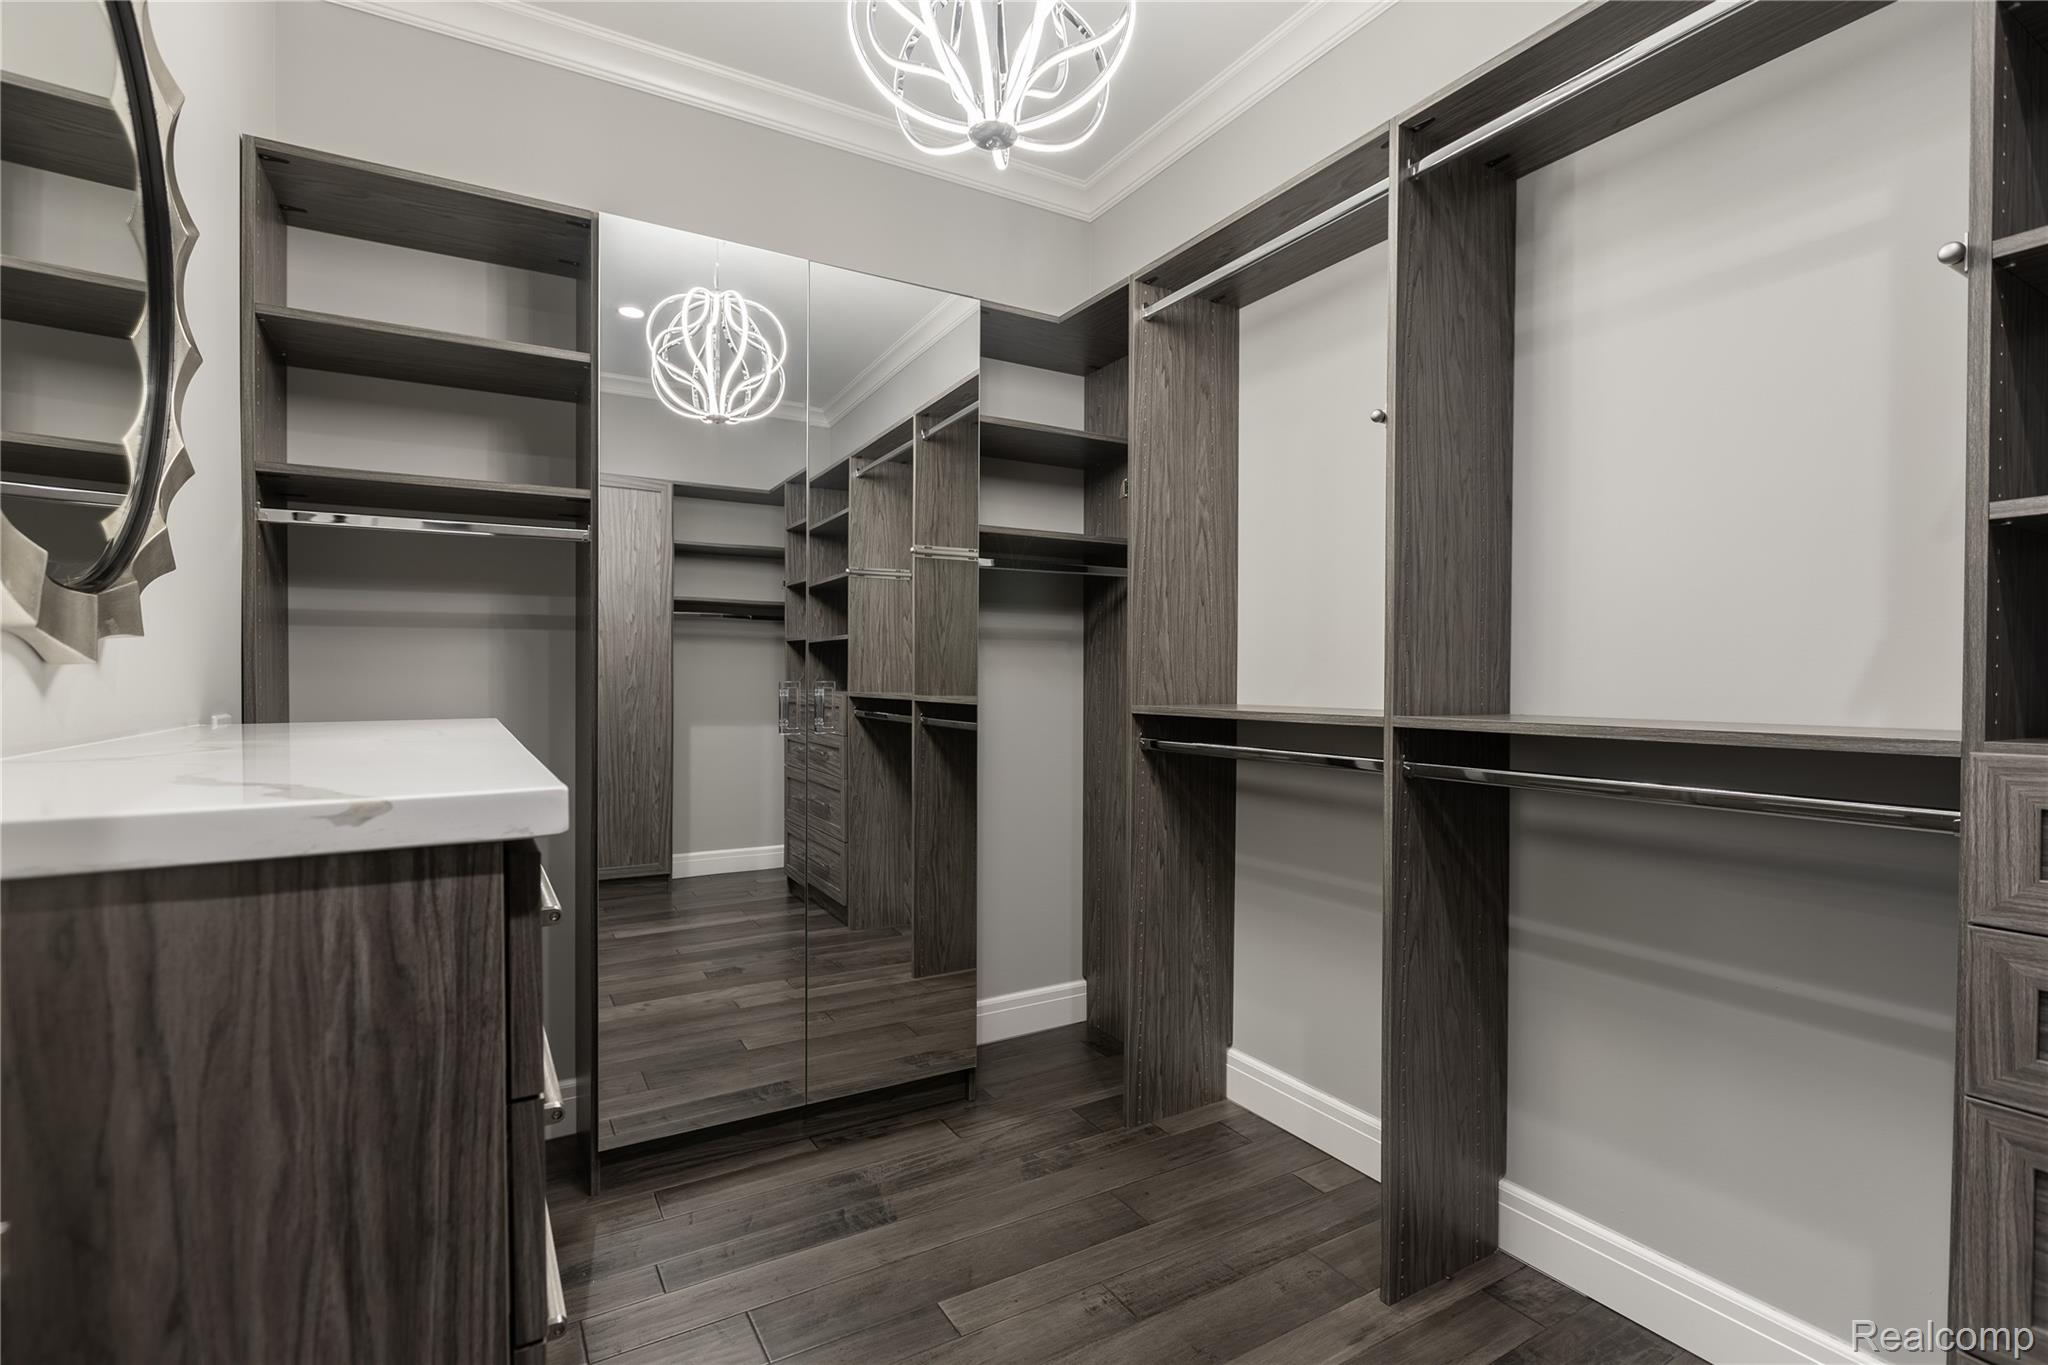
Walk-in closet with dark wood built-ins, mirrored cabinets, a white-topped island, and a modern chandelier.
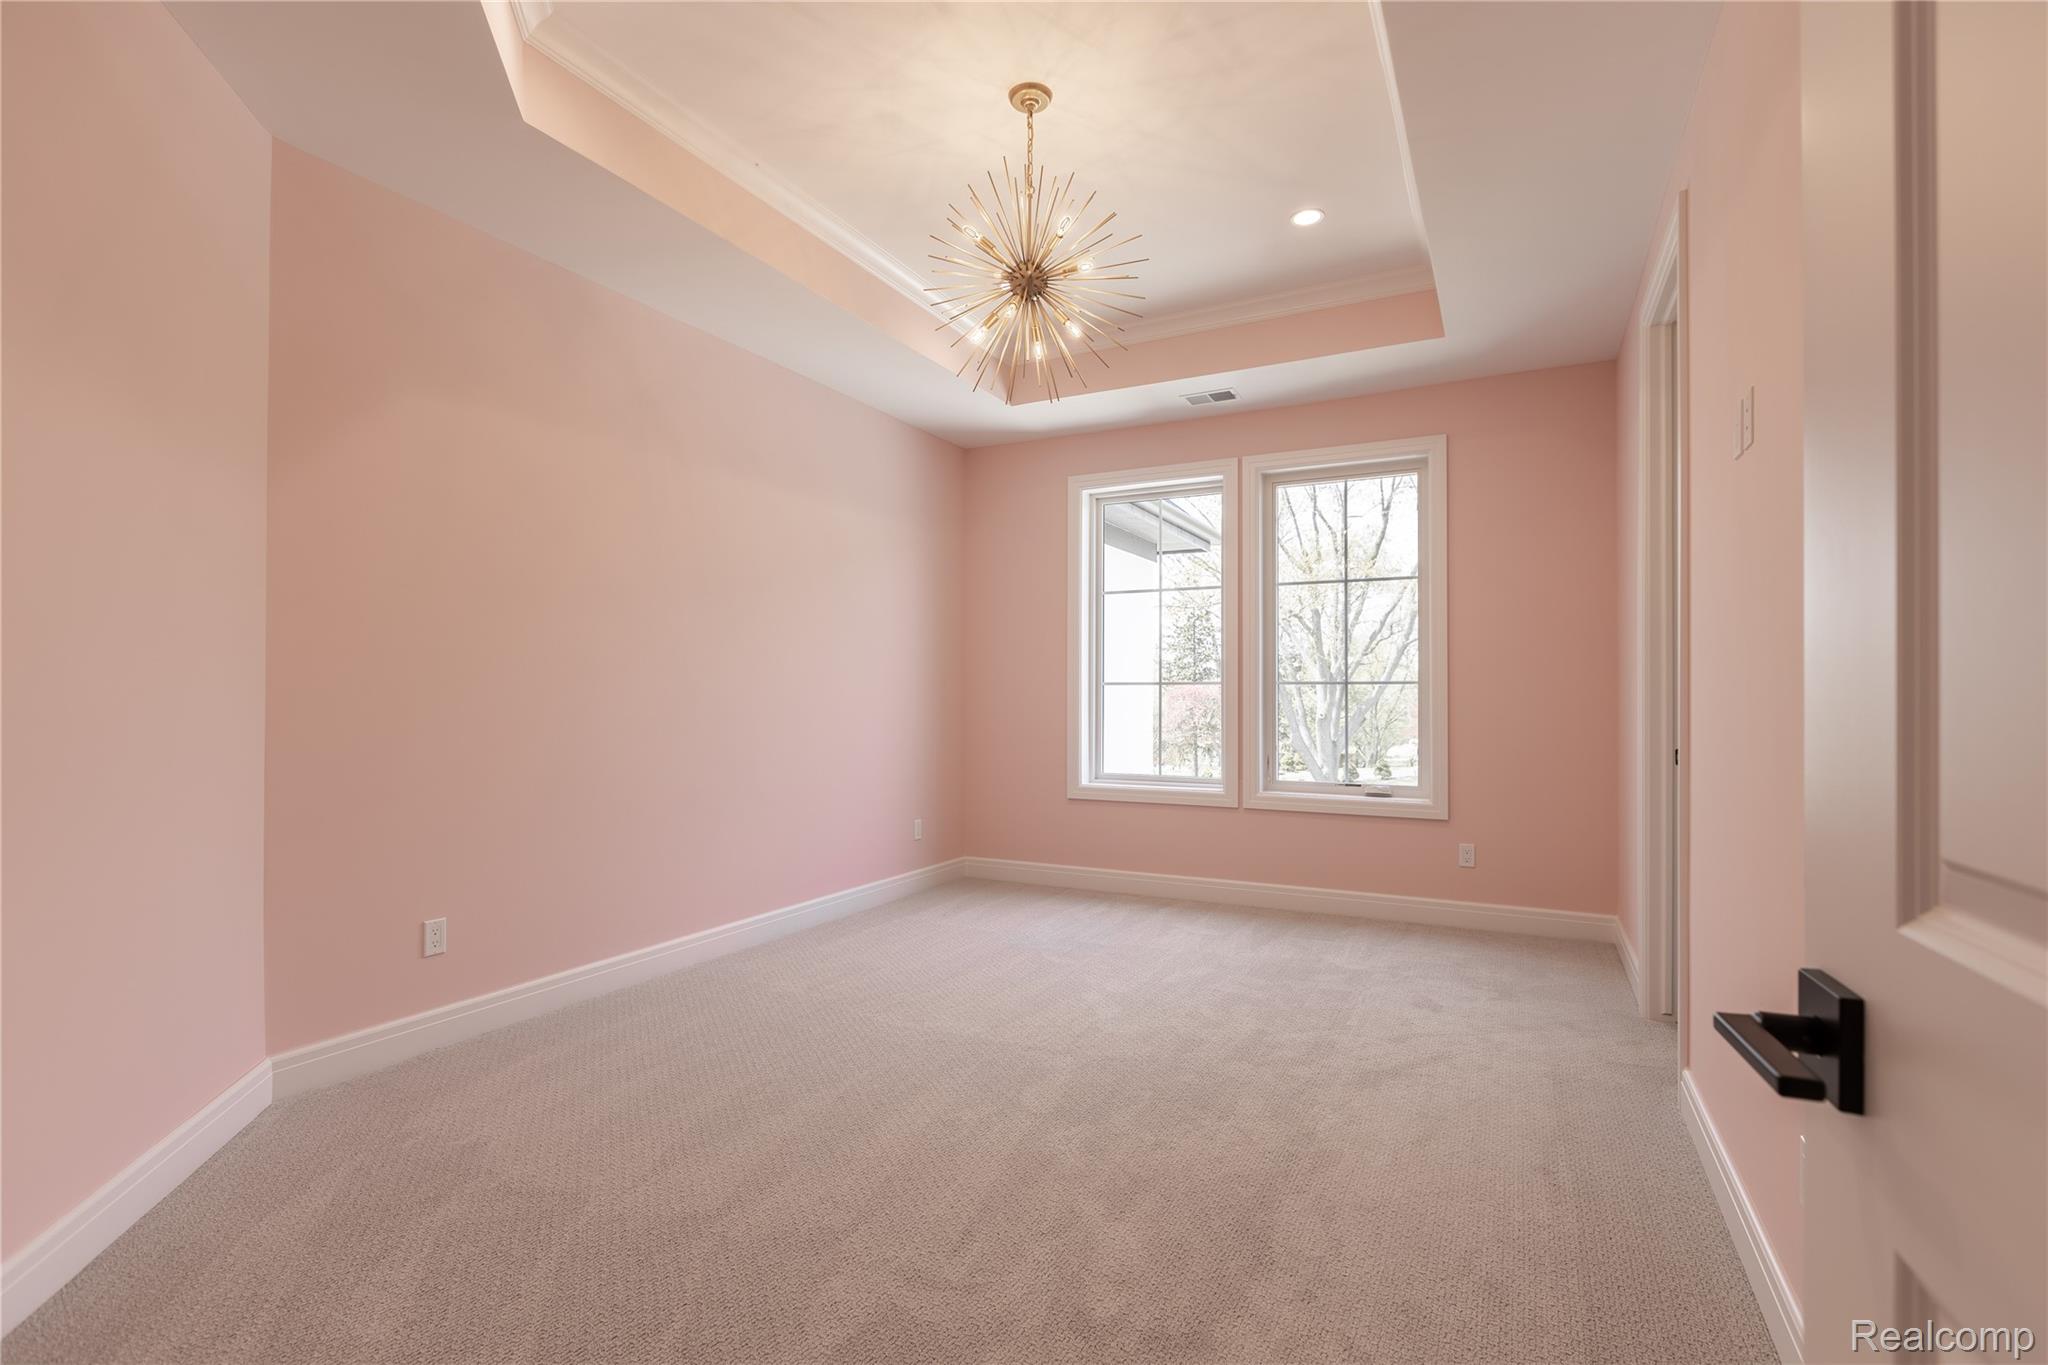
Vacant bedroom with pink walls, two windows, and a starburst chandelier.
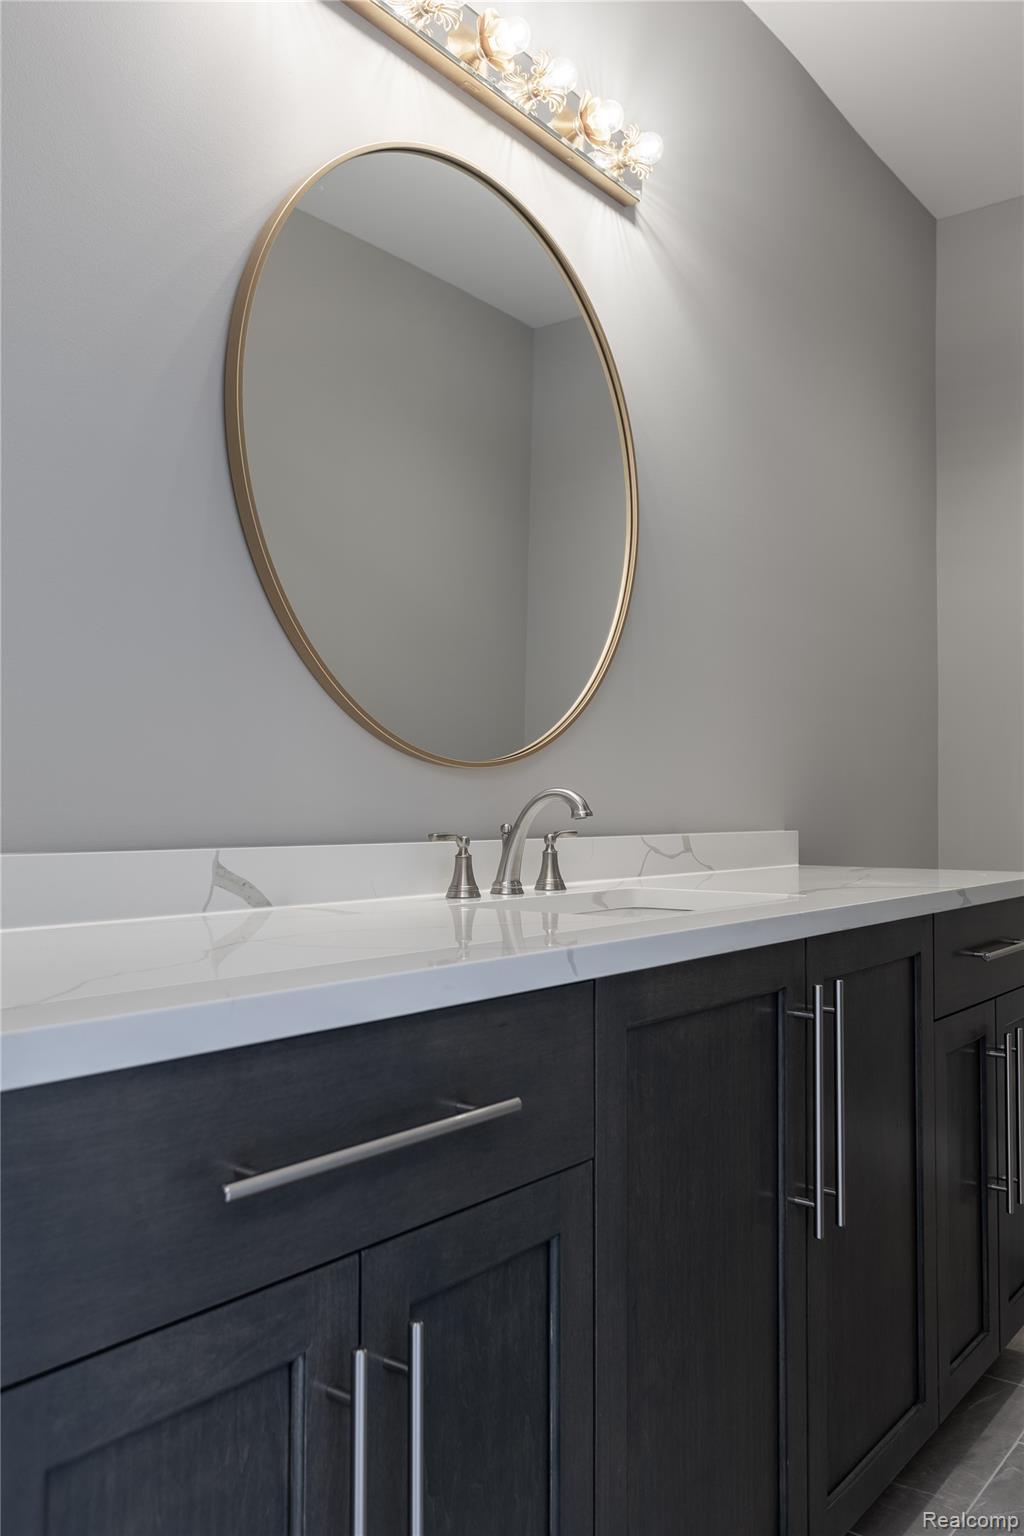
Bathroom vanity with dark cabinets, a marble-look countertop, and a large oval gold-framed mirror.
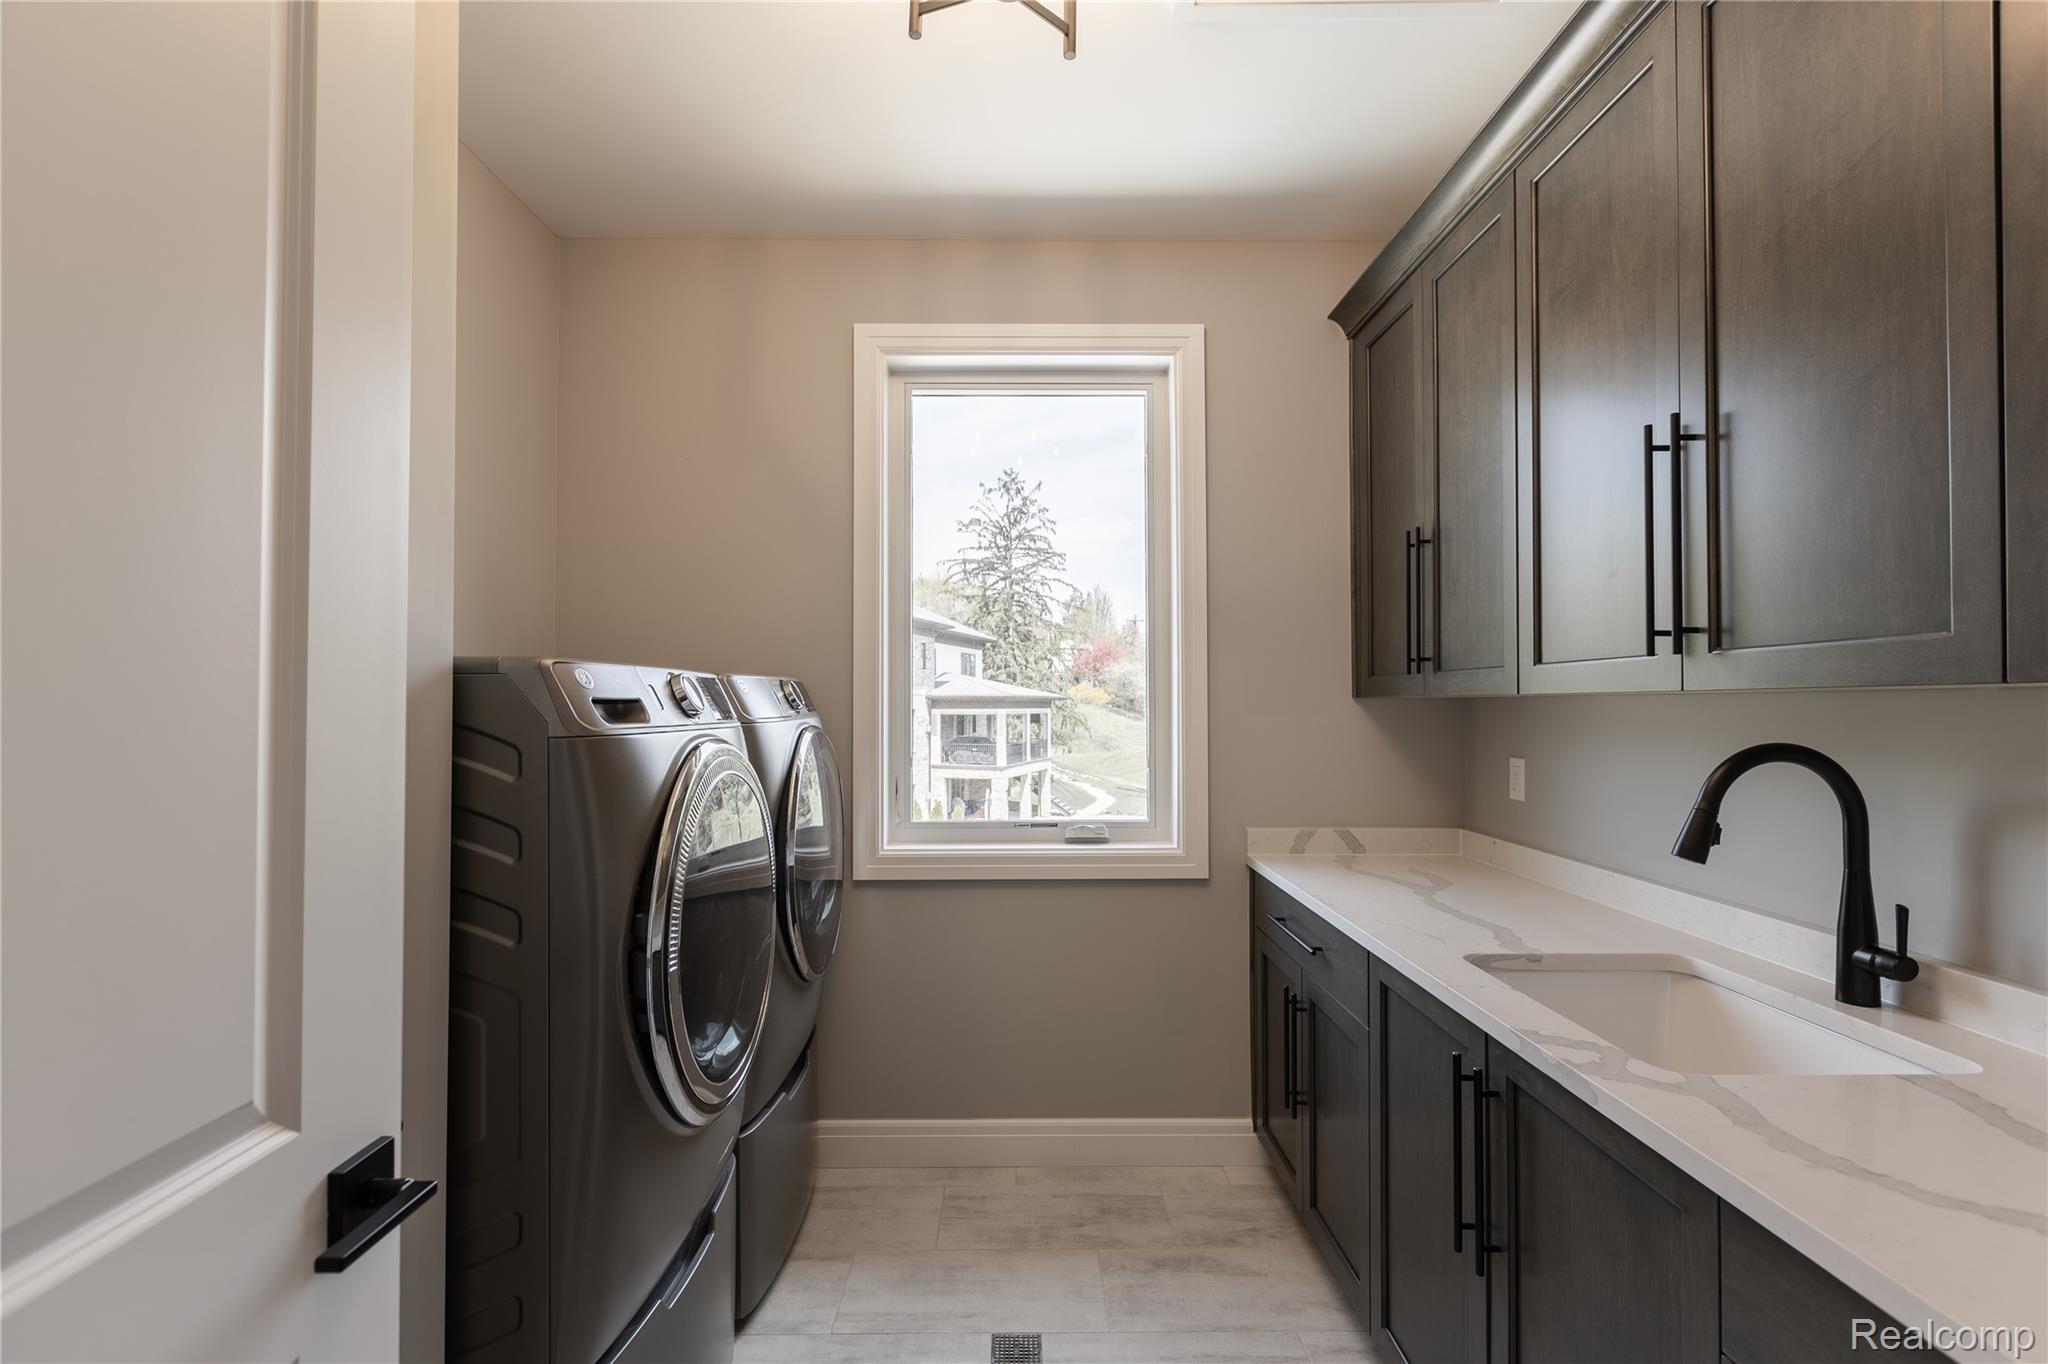
Laundry room with dark front-loading appliances, cabinetry, and a long white countertop with sink.
VIEW PHOTOS
$2,700,000

8200 Campground Road

5 Beds 6 Baths 4,925 Sq.Ft. 2 Acres

Description

Begin designing your vision with Award-winning Sapphire Luxury Homes. This is an example of what we can build offering 5,000 SF of finished luxury living spaces. The price includes the land, high end luxury finishes, designer millwork details, appliances & landscaping. Sapphire will design the home from the architectural, interior design, and landscaping. Including full picture renderings of exteriors, interiors, to visualize your home and see it come to life before we break ground. Our designs encompass expansive windows, open floor plans that create seamless flow between the great room, dining, designer kitchens, premium cabinetry with oversized islands & impressive millwork details. This custom designed example offers a private first-floor guest suite & 2nd floor primary suite featuring a spa-inspired bath and generous walk-in closets, while additional en-suite bedrooms upstairs provide comfort and privacy for family and guests. The lower level expands your lifestyle possibilities with room for recreation, a fitness studio, wine cellar, theatre or entertainment lounge--designed to suit your vision. Surrounded by multi-million-dollar estates this home will provide an elevated luxury lifestyle.
This home is ideally situated in one of Macomb County's most desirable areas with acreage. Far enough from the hustle & bustle yet minutes from outdoor recreation at Stony Creek Metropark, Orchards Golf Club, & premier shopping and dining at The Mall at Partridge Creek. Access to award-winning Romeo Community Schools, quick connectivity to M-53, Shelby Township, & downtown Rochester.
There is still time to customize finishes to reflect your unique vision. This is a dream waiting to come true. Let's create a custom-designed luxury sanctuary in a prime location. For a limited time, walk through a similar completed home to give you a sense of size & flow.

Share Property

Location

8200 Campground Road, Washington, MI 48095

Status

For Sale
Saba  Katto

Saba Katto

Property Amenities

Interior
Laundry room Laundry Room
Fireplace Family Room, Gas
Appliances Dishwasher, Free Standing Gas Range, Free Standing Refrigerator, Range Hood
Total Bedrooms: 5
Half Bathrooms: 2
Full Bathrooms: 4
Area & Lot
Lot Area 2 Acres
Living area 4,925 Sq.Ft.
MLS® ID 20261006096
Year Built 2026
School District Romeo
Architecture Styles Colonial
Type Residential
Status For Sale
Exterior
Stories 2
Pool None
Air conditioning Central Air
Heat type Forced Air, Natural Gas
Water Source Other
Garage Space 3.0
Sewer Septic Tank
Parking Three Car Garage, Attached, Direct Access, Electricityin Garage, Garage Door Opener, Side Entrance
Roof Asphalt
Finance
Sales Price $2,700,000
Real Estate Tax $2,549 yearly
Foyer with geometric marble flooring, black double doors, and a beam ceiling with pendant light.

Schedule a Showing

I would love to show you this beautiful property. Please select your preferred date and time below. I will be in touch shortly to confirm your appointment.

Schedule a Showing

I would love to show you this beautiful property. Please select your preferred date and time below. I will be in touch shortly to confirm your appointment.

Thank you for your interest in 8200 Campground Road, Washington, MI 48095. We are reviewing your request and will be in touch shortly!

Mortgage Calculator

Estimate your monthly mortgage payment, including the principal and interest, property taxes, and HOA. Adjust the values to generate a more accurate rate.

All estimates are provided for informational purposes only. Actual amounts may vary.
$0,000 Your Payment 20 15 65
$0,000 Your Payment

Work With Us

Who you work with matters! When it comes to your real estate needs, you should work with the best. Whether it is buying, selling, renting, second homes, investing, or more, we are happy to help assist you in any way that we can.